
Address
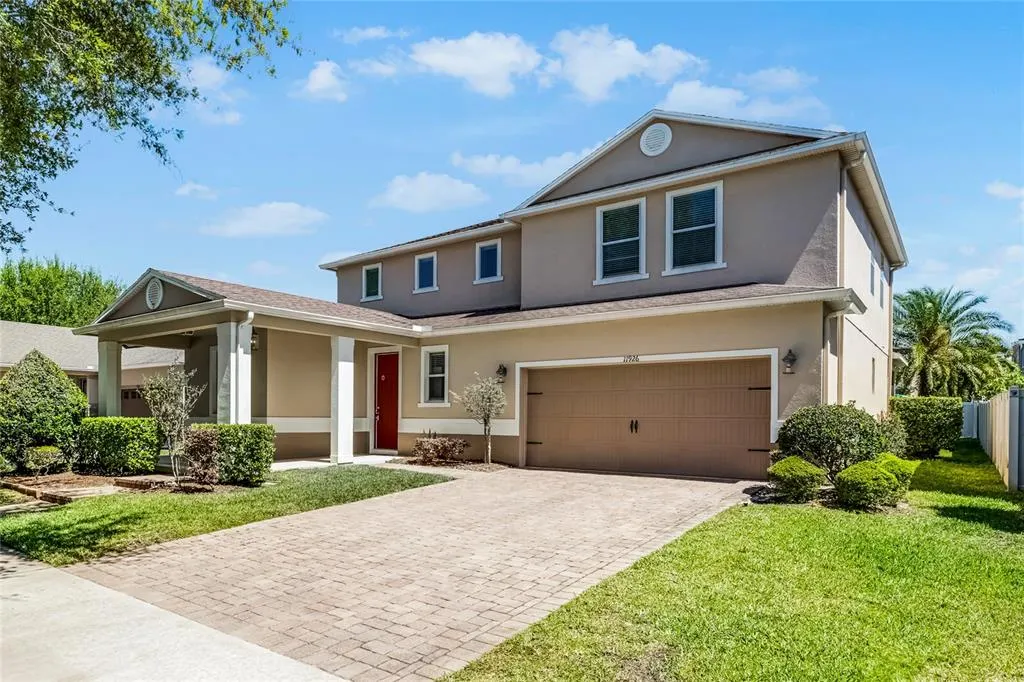
11926 Verrazano Drive, ORLANDO, FL
Price
$ 649,900
Property Attributes
- MLS#O6289632
- TypeSingle Family
- Listing Status Active
- CountyOrange
- CityORLANDO
- AreaOrlando/Dr. Phillips/Bay Vista
- NeighborhoodMABEL BRIDGE
- Zip32836
- StyleSingle Family Residence
- Year Built2011
- Taxes$ 5477
- Price$ 649,900
- Bedrooms4
- Full Bathrooms2
- Half Bathrooms1
- Sqr Footage2885
- Lot Size0.17 Acres
Data Source:
Stellar MLS
Property Description
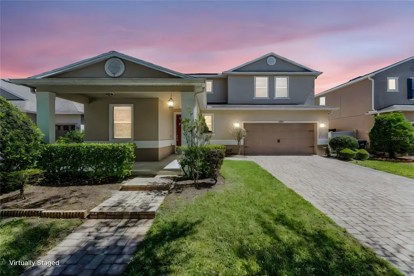
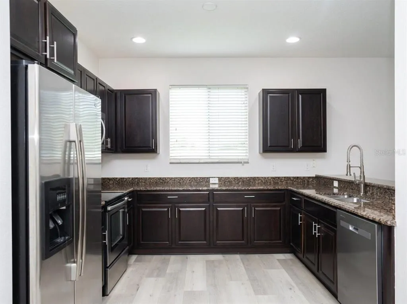
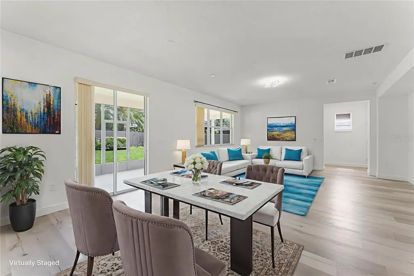
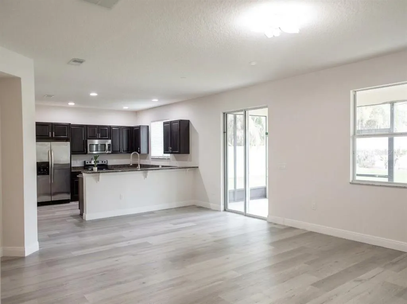
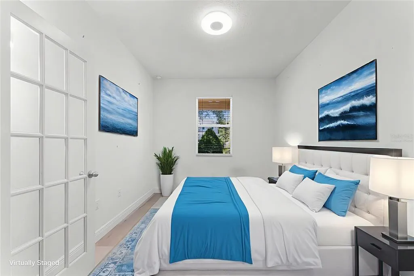
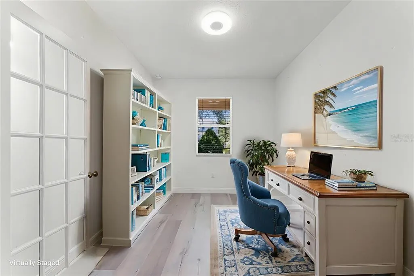
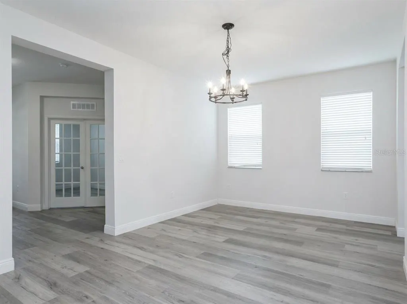
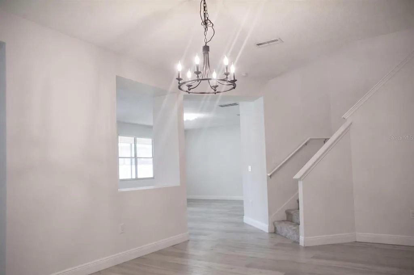

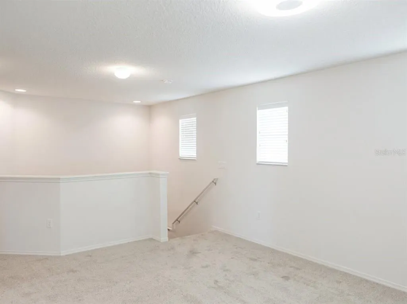

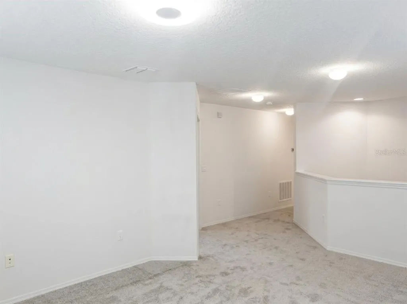
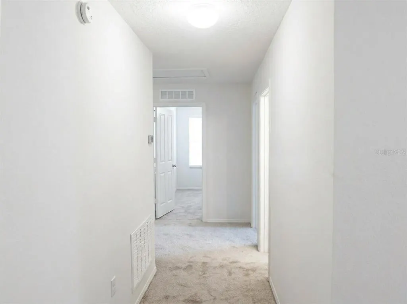
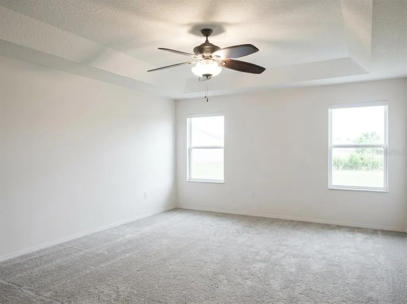
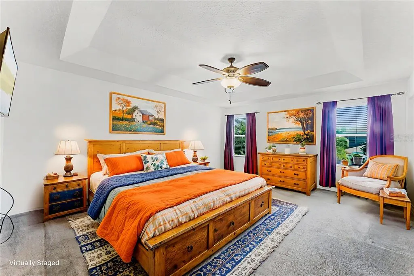
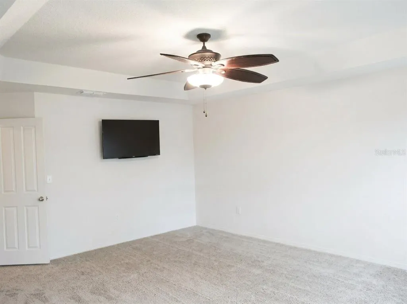
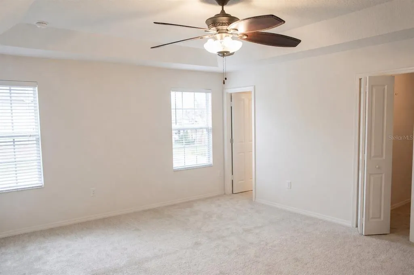
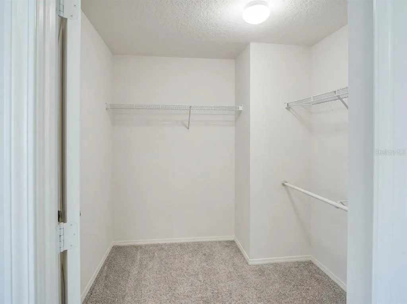
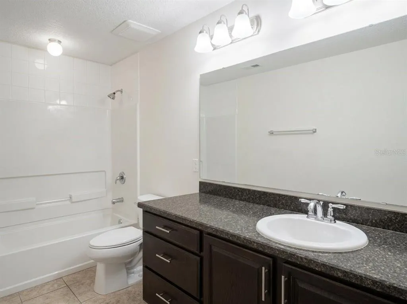


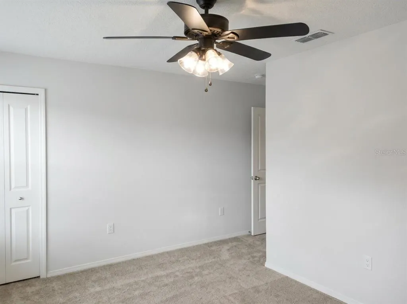

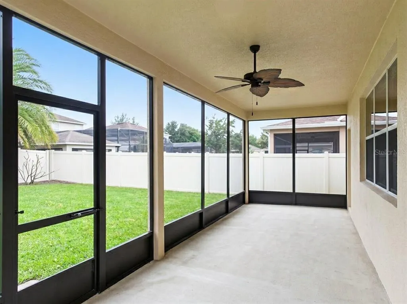

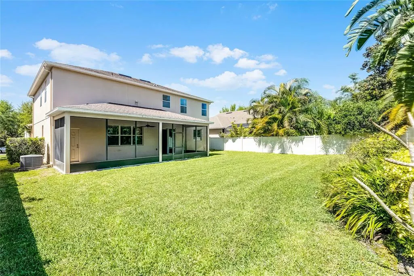
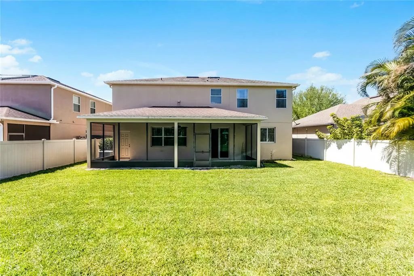
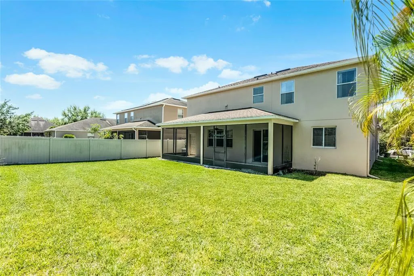
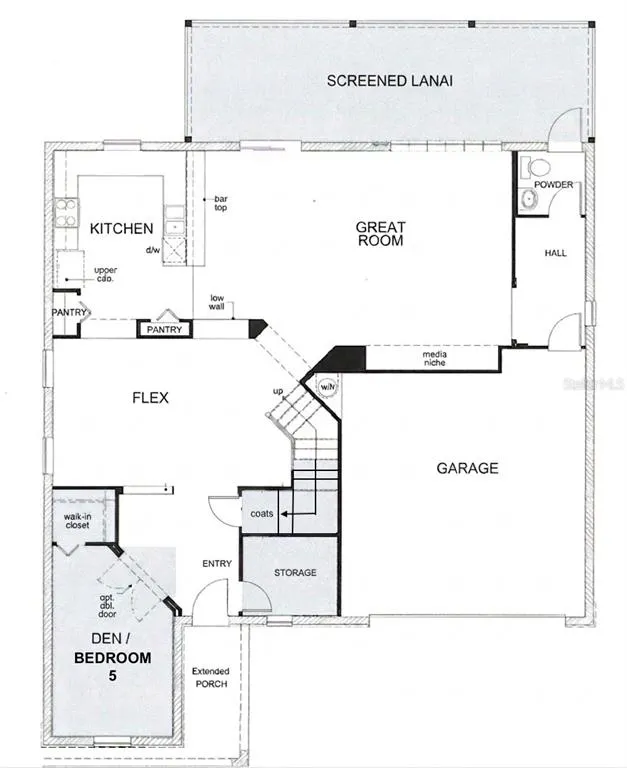
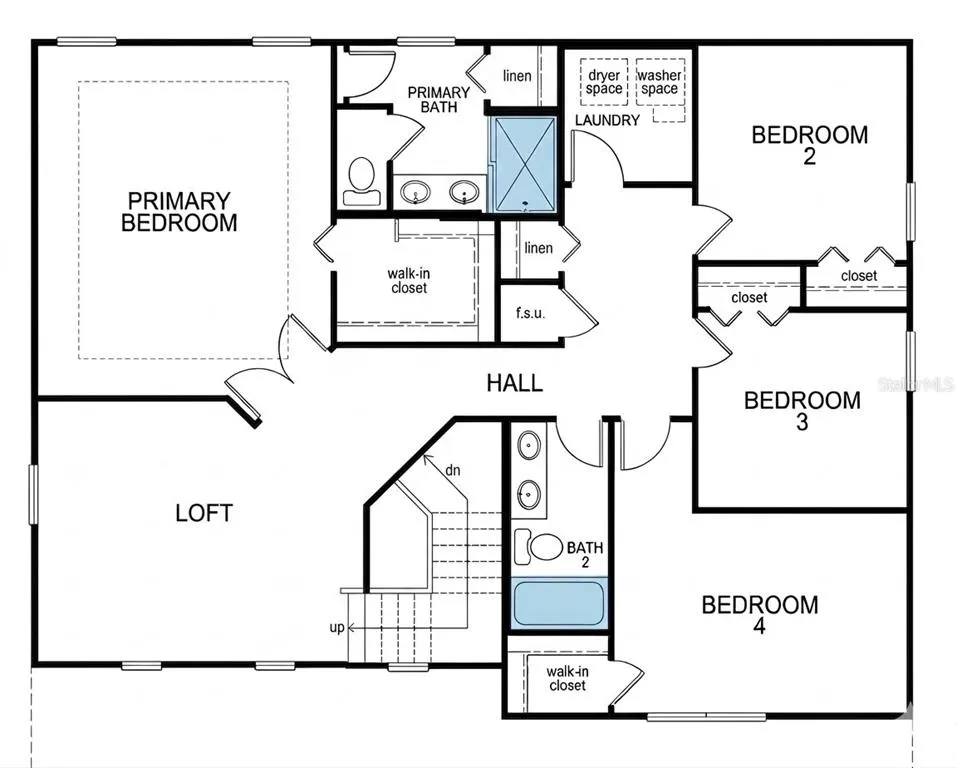
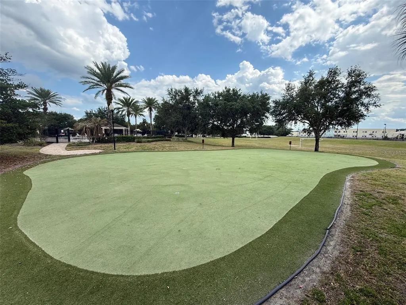
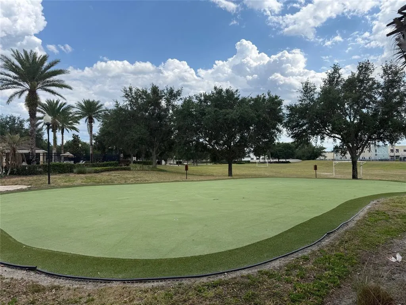
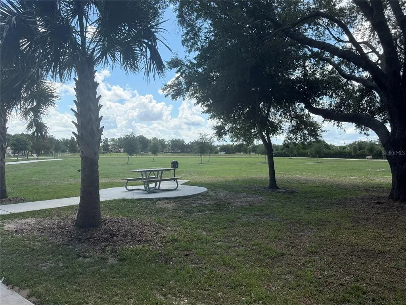


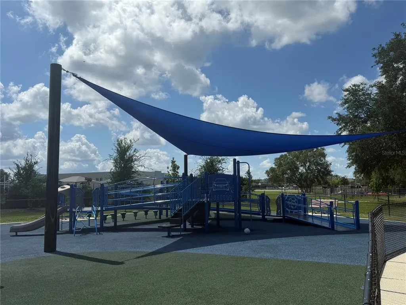
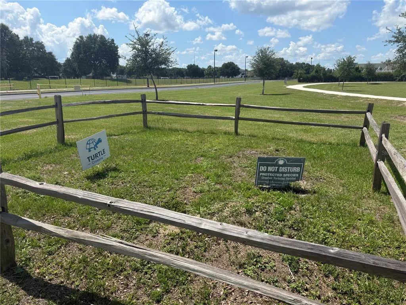
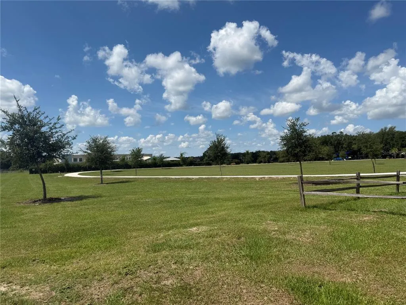

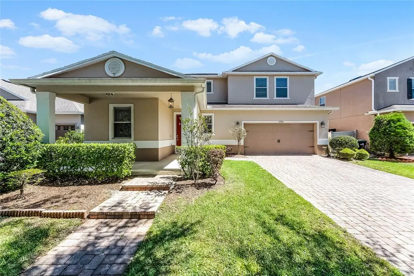
Step inside a bright, refreshed space where effortless modern living meets the best of Central Florida. Featuring brand-new flooring, and fresh paint, this home is ready for you to move right in and start living comfortably from day one. Situated in the highly sought-after Mabel Bridge community just a mile from the parks, this is a prime location to experience everything that is Central Florida. The FRESH UPDATES: Step inside to see the recent updates designed to make moving in seamless. Freshly Painted: A crisp, neutral cream palette throughout to match any decor. New Flooring: Sleek, durable luxury vinyl plank flooring downstairs and plush, brand-new carpet upstairs. Key Appliance Updates: A brand-new washer and dishwasher mean you can unpack and start living on day one. SPACE FOR EVERYONE: Flexible First Floor: Features a formal dining room, a large family room, and a dedicated downstairs office (with a closet) that easily serves as a 5th bedroom. The Kitchen: An open-concept kitchen boasting a breakfast bar, two dedicated pantries, and a convenient kitchen nook right next to the sliding glass doors, keeping you connected to the outdoor living space. Indoor-Outdoor Flow: Step through sliding glass doors to a massive, screened-in lanai—perfect for entertaining. Bonus: The downstairs half-bath features direct exterior access to the lanai! Private Backyard: A partially fenced yard complete with mature, producing fruit trees. Upstairs Living: A massive bonus loft area (perfect for a media room or play zone), an expansive primary suite, three additional bedrooms, and a highly convenient second-floor laundry room. TECH-FORWARD & SMART-HOME READY! Perfect for remote work and modern living, this home is equipped with: Direct fiber-optic connection and pre-wired high-speed networking. Honeywell Home Smart thermostat and smart AC vents for energy efficiency. Arlo video doorbell for peace of mind. THE MABEL BRIDGE LIFESTYLE: Enjoy the community amenities, including a resort-style swimming pool, putting green, soccer field, multiple playgrounds, and the brand-new Taborfield Park. Location Perks: The neighborhood elementary school is just two blocks away! Dining & Shopping: Minutes from Lakeside Village, Winter Garden Village, and Horizon West Town Center. EASY COMMUTE: Quick access to SR-535 puts downtown, theme parks, beaches, and all of Central Florida right at your fingertips. Don't wait! Schedule your private tour of this effortless, move-in-ready Orlando home today!
| Elementary School | Middle School | High School |
|---|---|---|
| Castleview Elementary Elementary School | Horizon West Middle School Middle School | Windermere High School High School |
| Price History | |
|---|---|
| 12/19/2025 | Listed $675,000 |
| 1/22/2026 | 1$670,000 |
| 4/30/2026 | 1$665,000 |
| 6/26/2026 | 1$660,000 |
| 7/14/2026 | 1$655,000 |
| 7/29/2026 | 1$649,900 |
General Features
| Sewer | None |
|---|---|
| Heating | Central,Electric |
| Cooling | Central Air |
| Utilities | BB/HS Internet Available,Public |
| Roof | Shingle |
| Appliances | Dishwasher,Dryer,Electric Water Heater,Microwave,Range,Refrigerator,Washer |
| Zoning | P-D |
| HOA Fee | 308 |
| Garage Spaces | 2 |
| Association Fee Includes | Community Pool |
| Construction Materials | Block,Concrete |
| Pets Allowed | Cats OK,Dogs OK,Yes |
| Year Built | 2011 |
| Levels | Two |
| Property Subtype | Single Family Residence |
| Tax Year | 2024 |
| Ownership | Fee Simple |
| Community Features | Park,Playground,Pool |
| Assoc Fee Paid Per | Quarterly |
| County | Orange |
| New Construction | false |
| Property Type | Residential |
| Association Amenities | Other,Park,Playground,Pool |
| Attached Garage | true |
| Subdivision Name | MABEL BRIDGE |
| Facing Direction | West |
| Garage Y/N | true |
| Total Rooms | 9 |
| Full Baths | 2 |
| Status | Active |
| Directions | Take 535 to Lakeside Village Lane to Silverlake Park Drive, around the round about to Reams Rd, Reams to Chateaubriand, left on Chateaubriand, left on Verrazano, house is on the right. |
| High School | Windermere High School |
| City | ORLANDO |
| Association Name | Jessi OQuinn |
| Senior Community Y/N | false |
| MLS Area | 32836 - Orlando/Dr. Phillips/Bay Vista |
| Lot Size Units | Square Feet |
| Lot Size Square Feet | 7199 |
| Carport Y/N | false |
| Listing Terms | Cash,Conventional,VA Loan |
| Elementary School | Castleview Elementary |
| Land Lease Y/N | false |
| Tax Annual Amount | 5477 |
| Home Warranty Y/N | false |
| Middle/Junior High School | Horizon West Middle School |
| Additional Parcels Y/N | false |
| Lease Considered Y/N | true |
| Virtual Tour | https://www.zillow.com/view-imx/12a3e705-23bf-4e76-811f-8ccbf7e96ff1?setAttribution=mls&wl=true&initialViewType=pano&utm_source=dashboard |
| Building Area Units | Square Feet |
| Living Area Units | Square Feet |
| Standard Status | Active |
| Occupancy Type | Vacant |
| Tax Lot | 31 |
| Legal Description | MABEL BRIDGE 75/33 LOT 31 |
| Minimum Lease | 7 Months |
| Water Access Y/N | false |
| Monthly HOA Amount | 102.67 |
| Additional Rooms | Bonus Room,Den/Library/Office,Formal Dining Room Separate,Great Room |
| Water View Y/N | false |
| Flood Zone Code | X |
| In Law Suite YN | false |
| Flood Zone Code X | Yes |
| DockY/N | false |
Interior Features
| Interior Amenities | Eating Space In Kitchen,Kitchen/Family Room Combo,Open Floorplan,PrimaryBedroom Upstairs,Smart Home,Thermostat,Walk-In Closet(s) |
|---|---|
| Flooring | Carpet,Luxury Vinyl,Tile |
| Air Conditioning Y/N | true |
| Heating Y/N | true |
| Fireplace Y/N | false |
| Half Baths | 1 |
| Laundry Features | Laundry Room,Upper Level |
| Total Bedrooms | 4 |
| LivingAreaSource | Appraiser |
| Total Baths | 3 |
Exterior Features
| Exterior Amenities | Private Mailbox,Sidewalk,Sliding Doors |
|---|---|
| Fencing | Vinyl |
| Parking Features | Driveway,Garage Door Opener |
| Water Source | None |
| Lot Size Area | 7199 |
| Foundation Details | Slab |
| Building Area Total | 4001 |
| Lot Size Acres | 0.17 |
| Road Surface Type | Paved |
| Private Pool | false |
| Waterfront Y/N | false |
| Covered Spaces | 2 |
Amenities
- Foreclosure
- Views
- Short Sale
- New Construction
- Adult 55+
- Lease To Own
- No HOA Fees
- Furnished
- Primary On Main
- Air Conditioning
- Seller Finance
- Green
- Fixer Upper
- Horse
- Golf
- Fireplace
- Deck
- Garage
- Basement
- Pool
Property vs Single Family Average in 32836
Price
Taxes
Year Built
 Copyright © MFRMLS.com All information deemed reliable but not guaranteed. All properties are subject to prior sale, change or withdrawal. Neither listing broker(s) or information provider(s) shall be responsible for any typographical errors, misinformation, misprints and shall be held totally harmless. Listing(s) information is provided for consumers personal, non-commercial use and may not be used for any purpose other than to identify prospective properties consumers may be interested in purchasing. Information on this site was last updated Last updated on September 21, 2026 2:37 PM UTC The listing information on this page last changed on Last updated on September 21, 2026 2:37 PM UTCd. The data relating to real estate for sale on this website comes in part from the Internet Data Exchange program of MFR MLS.
All information deemed reliable but not guaranteed. All properties are subject to prior sale, change or withdrawal. Neither listing broker(s) or information provider(s) shall be responsible for any typographical errors, misinformation, misprints and shall be held totally harmless. Listing(s) information is provided for consumers personal, non-commercial use and may not be used for any purpose other than to identify prospective properties consumers may be interested in purchasing.
Updated on September 21, 2026 2:37 PM UTC
Copyright © MFRMLS.com All information deemed reliable but not guaranteed. All properties are subject to prior sale, change or withdrawal. Neither listing broker(s) or information provider(s) shall be responsible for any typographical errors, misinformation, misprints and shall be held totally harmless. Listing(s) information is provided for consumers personal, non-commercial use and may not be used for any purpose other than to identify prospective properties consumers may be interested in purchasing. Information on this site was last updated Last updated on September 21, 2026 2:37 PM UTC The listing information on this page last changed on Last updated on September 21, 2026 2:37 PM UTCd. The data relating to real estate for sale on this website comes in part from the Internet Data Exchange program of MFR MLS.
All information deemed reliable but not guaranteed. All properties are subject to prior sale, change or withdrawal. Neither listing broker(s) or information provider(s) shall be responsible for any typographical errors, misinformation, misprints and shall be held totally harmless. Listing(s) information is provided for consumers personal, non-commercial use and may not be used for any purpose other than to identify prospective properties consumers may be interested in purchasing.
Updated on September 21, 2026 2:37 PM UTC
