
Water Views - Golf Course - Primary on Main
Address
13319 Alderley Drive, ORLANDO, FL
Price
$ 1,450,000
Property Attributes
- MLS#O6371322
- TypeSingle Family
- Listing Status Active
- CountyOrange
- CityORLANDO
- AreaOrlando/Moss Park/Lake Mary Jane
- NeighborhoodEAGLE CREEK
- Zip32832
- StyleSingle Family Residence
- Year Built2021
- Taxes$ 12942
- Price$ 1,450,000
- Bedrooms4
- Full Bathrooms4
- Half Bathrooms0
- Sqr Footage3571
- Lot Size0.2 Acres
Data Source:
Stellar MLS
Property Description
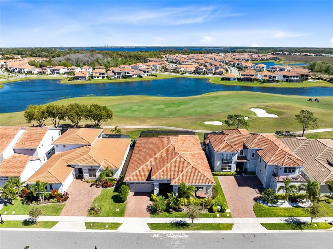
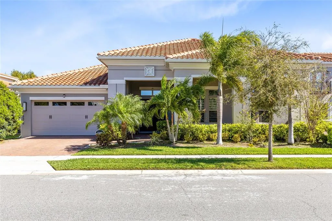
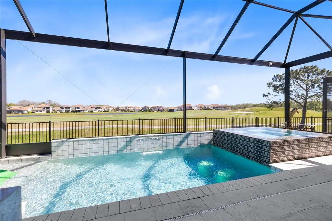
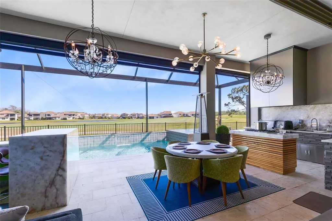
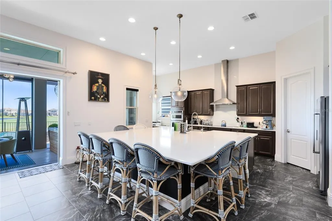
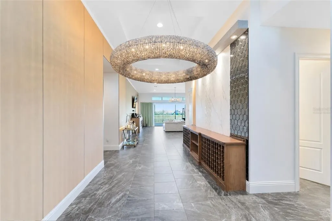
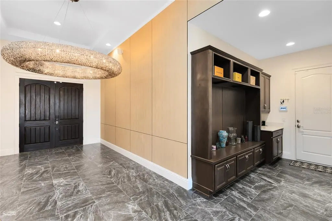
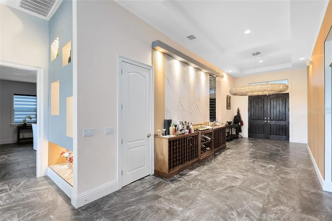
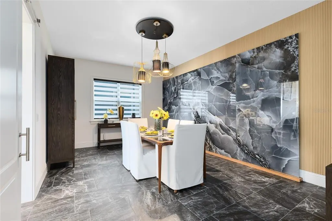
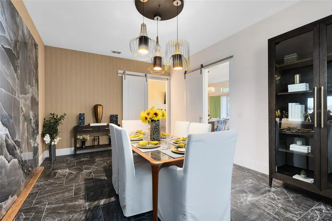
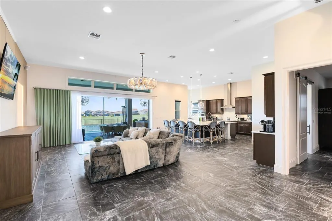
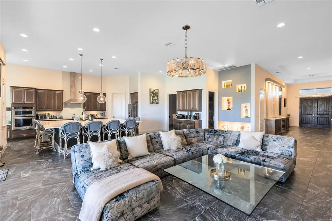
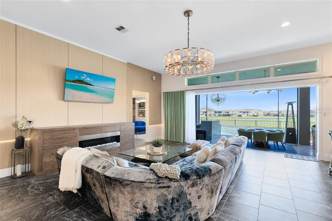
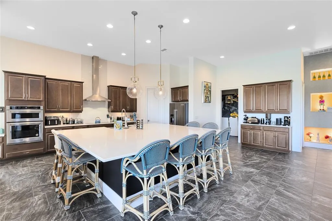
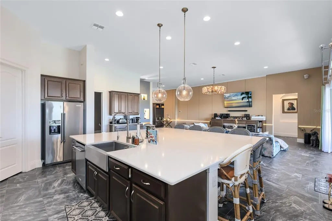
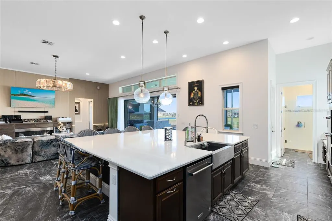
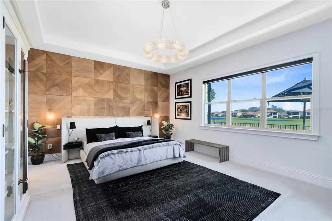
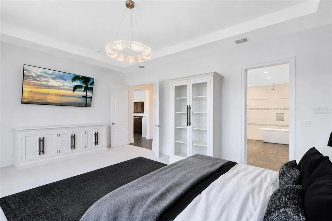
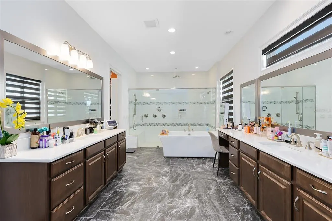
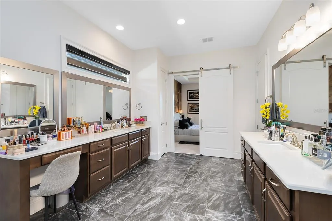
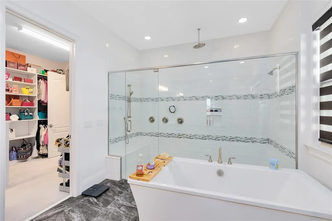
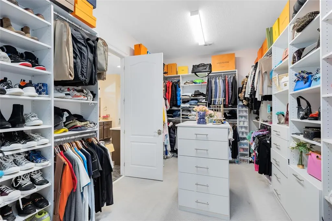
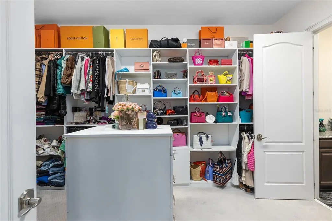
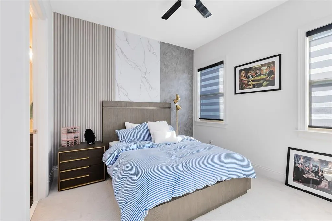
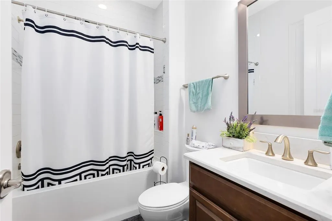
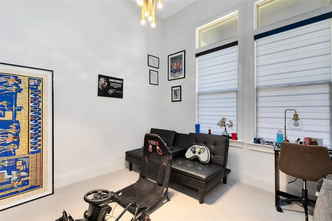
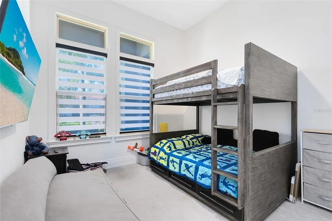
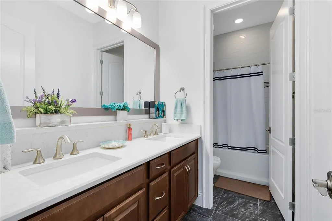
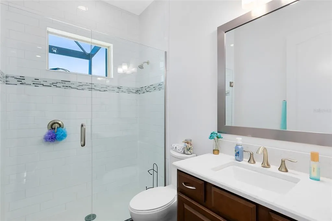
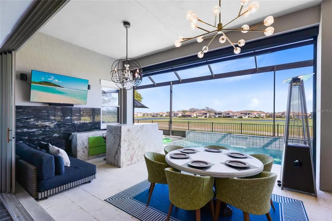
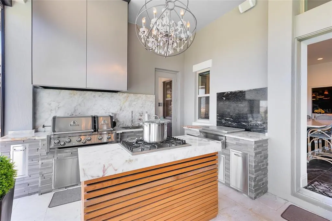
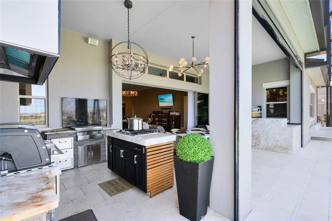
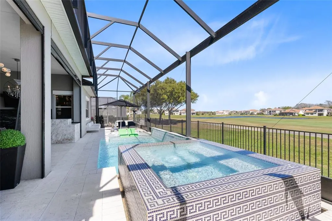
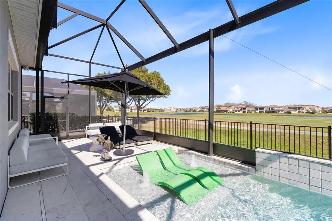
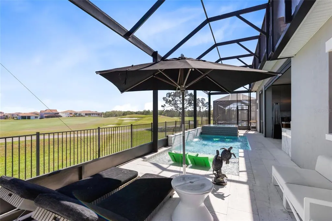
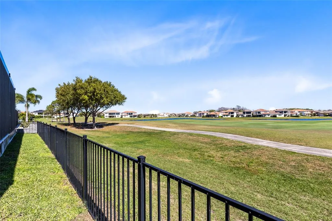
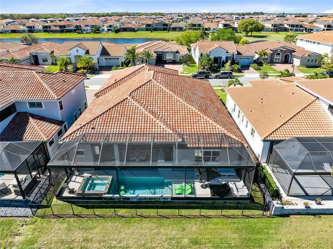
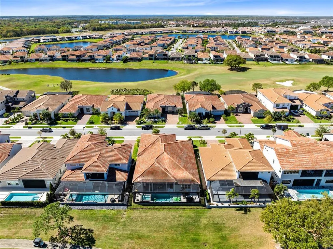
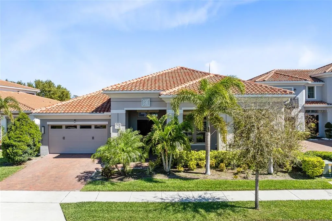
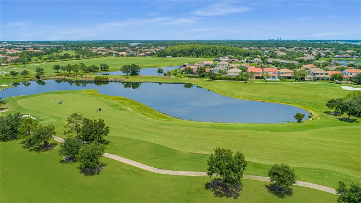
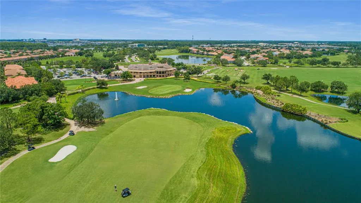
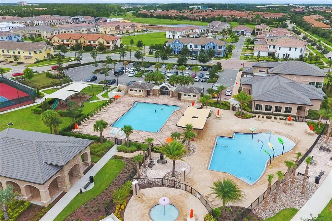
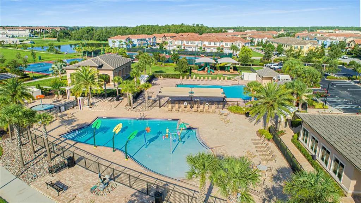
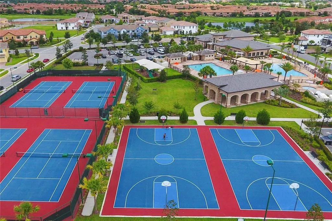
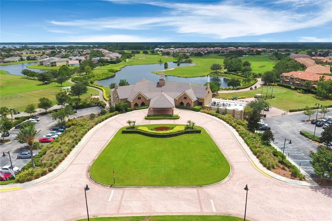
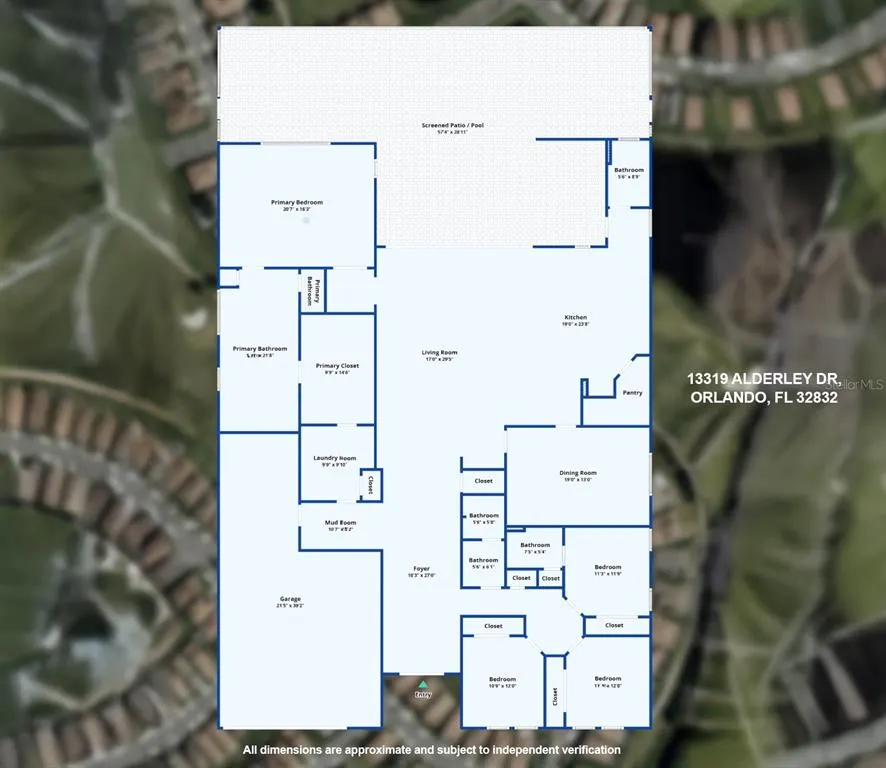
Step into the epitome of luxurious living with this exquisite residence, perfectly nestled in a prestigious 24-hour guard-gated Eagle Creek Village community in Lake Nona. Every detail in this home has been meticulously designed to offer both luxury and functionality, making it a true sanctuary for discerning homeowners. As you enter, the grand foyer welcomes you with its high ceilings and sleek porcelain tile flooring that extends throughout the home, setting the tone for the opulent spaces that unfold. The open floor plan effortlessly connects the living, dining, and kitchen areas, creating an inviting atmosphere that is perfect for both serene living and grand entertaining. The chef’s kitchen is a masterpiece of design, equipped with high-end appliances, custom dark wood cabinetry, and a sprawling quartz island where friends and family can gather around for casual meals or festive preparations. The adjacent formal dining area, defined by a striking marble accent wall and elegant modern chandeliers, offers the perfect backdrop for intimate dinners and lavish gatherings. The living area, a harmonious blend of comfort and style. Large sliding glass doors frame stunning views of the outdoor living space and flood the room with natural light. Step outside to discover a covered patio equipped with a state-of-the-art outdoor kitchen, including a built-in grill and sophisticated dining setup, perfect for al fresco dining under the stars. The resort-style pool and spa, surrounded by a screened enclosure, provide a private oasis with panoramic views of the meticulously maintained golf course. Retreat to the luxurious master suite, where tranquility awaits. The spa-like bathroom boasts a freestanding soaking tub, a spacious walk-in shower, dual vanities, and leads to a generously sized walk-in closet. Each additional bedroom offers unique comforts and stylish designs, ensuring every family member or guest enjoys personal space with upscale amenities. Community amenities enrich this luxurious lifestyle further, featuring a championship golf course, a chic restaurant and bar, and a fitness and recreation center. Tennis and basketball courts, along with meticulously landscaped parks and a dog park, cater to both active lifestyles and serene leisure. Located just minutes from major transport routes, top-notch shopping, gourmet dining, and elite medical facilities, this home offers not just a living space but a lifestyle of unmatched luxury and convenience. Discover the true meaning of upscale living in a home that goes beyond the ordinary, designed for those who seek the very best in life.
| Elementary School | Middle School | High School |
|---|---|---|
| Eagle Creek Elementary Elementary School | Lake Nona Middle School Middle School | Lake Nona High High School |
| Price History | |
|---|---|
| 1/15/2026 | Listed $1,525,000 |
| 4/22/2026 | 5$1,450,000 |
General Features
| Sewer | Public Sewer |
|---|---|
| Heating | Central,Natural Gas |
| Cooling | Central Air |
| Utilities | Public |
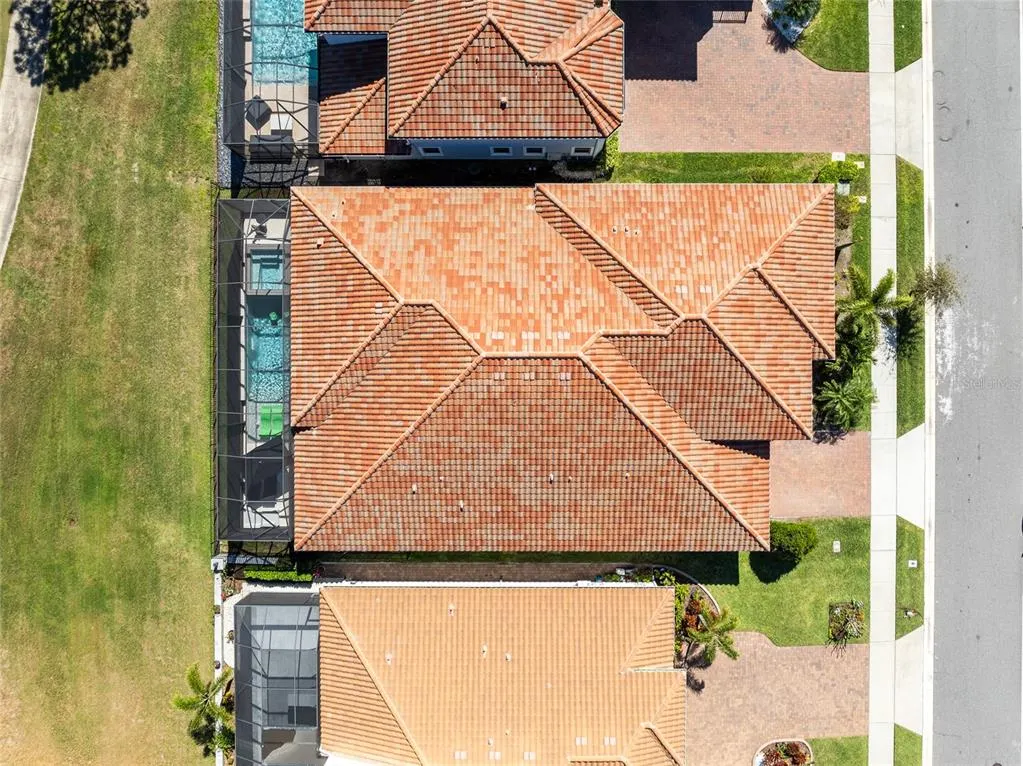
| Roof | Tile |
| Appliances | Built-In Oven,Cooktop,Dishwasher,Disposal,Microwave,Range Hood,Refrigerator |
| Zoning | P-D |
| HOA Fee | 183.33 |
| Garage Spaces | 3 |
| Association Fee Includes | 24-Hour Guard,Community Pool,Maintenance Structure,Maintenance Grounds,Maintenance Repairs,Manager,Pool Maintenance,Recreational Facilities,Security |
| Patio/Porch Features | Covered,Deck,Front Porch,Rear Porch,Screened |
| Pool Features | In Ground,Lighting,Other |
| Security Features | Gated Community,Smoke Detector(s) |
| Construction Materials | Block,Stucco |
| Pets Allowed | Breed Restrictions |
| Year Built | 2021 |
| View | Golf Course,Water |
| Levels | One |
| Property Subtype | Single Family Residence |
| Tax Year | 2024 |
| Ownership | Fee Simple |
| Community Features | Association Recreation - Owned,Clubhouse,Community Mailbox,Deed Restrictions,Dog Park,Fitness Center,Gated Community - Guard,Golf Carts OK,Golf,Irrigation-Reclaimed Water,Park,Pool,Sidewalks |
| Assoc Fee Paid Per | Monthly |
| County | Orange |
| New Construction | false |
| Property Type | Residential |
| Attached Garage | true |
| Subdivision Name | EAGLE CREEK |
| Facing Direction | Southwest |
| Garage Y/N | true |
| Total Rooms | 10 |
| Full Baths | 4 |
| Status | Active |
| Directions | Directions from Publix to 13331 Alderley Dr. Head northeast on Narcoossee Rd. Turn left onto Narcoossee Rd. Turn right onto Selten Way. Turn right onto Narcoossee Rd (CR-15 S). Turn left onto Clapp Simms Duda Rd. Turn left toward Larkton Ln. Turn right onto Larkton Ln. Turn slightly right onto Alderley Dr. |
| High School | Lake Nona High |
| City | ORLANDO |
| Association Name | Kelly Wilson |
| Senior Community Y/N | false |
| MLS Area | 32832 - Orlando/Moss Park/Lake Mary Jane |
| Lot Size Units | Square Feet |
| Lot Size Square Feet | 8750 |
| Carport Y/N | false |
| Listing Terms | Cash,Conventional,Other,VA Loan |
| Spa Features | Above Ground |
| Elementary School | Eagle Creek Elementary |
| Land Lease Y/N | false |
| Tax Annual Amount | 12942 |
| Home Warranty Y/N | true |
| Middle/Junior High School | Lake Nona Middle School |
| Additional Parcels Y/N | false |
| Lease Considered Y/N | true |
| Virtual Tour | https://www.zillow.com/view-imx/a80a44f0-6630-4f0d-a41c-f271dae6012f?setAttribution=mls&wl=true&initialViewType=pano&utm_source=dashboard |
| Building Area Units | Square Feet |
| Living Area Units | Square Feet |
| Standard Status | Active |
| Occupancy Type | Vacant |
| Tax Lot | 288 |
| Legal Description | EAGLE CREEK VILLAGE K PHASE 2A 100/120 LOT 288 |
| Water View | Pond |
| Minimum Lease | 1-2 Years |
| Water Access Y/N | false |
| Monthly HOA Amount | 183.33 |
| Water View Y/N | true |
| Flood Zone Code | X |
| In Law Suite YN | false |
| Flood Zone Code X | Yes |
Interior Features
| Interior Amenities | Built-in Features,Ceiling Fan(s),Dry Bar,Eating Space In Kitchen,Kitchen/Family Room Combo,Open Floorplan,Primary Bedroom Main Floor,Solid Wood Cabinets,Stone Counters,Thermostat,Walk-In Closet(s),Window Treatments |
|---|---|
| Flooring | Carpet,Porcelain Tile |
| Furnished Y/N | Unfurnished |
| Air Conditioning Y/N | true |
| Heating Y/N | true |
| Window Features | Shutters |
| Fireplace Y/N | false |
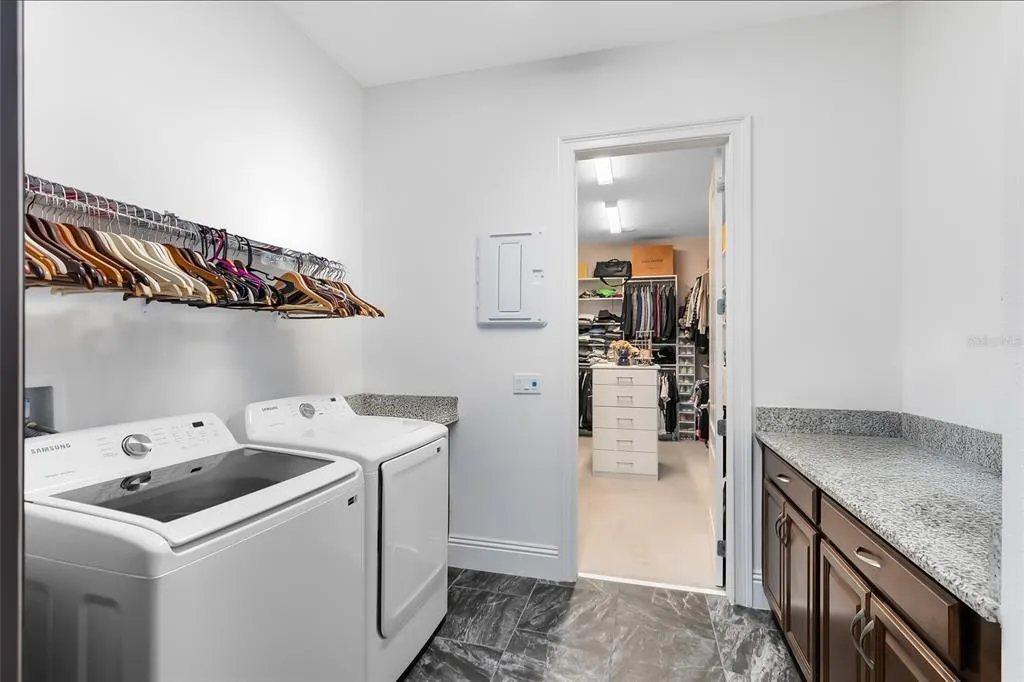
| Laundry Features | Laundry Room |
| Total Bedrooms | 4 |
| LivingAreaSource | Public Records |
| Total Baths | 4 |
Exterior Features
| Exterior Amenities | French Doors,Irrigation System,Lighting,Outdoor Grill,Outdoor Kitchen,Rain Gutters,Sidewalk,Sliding Doors |
|---|---|
| Vegetation | Mature Landscaping |
| Fencing | Fenced |
| Parking Features | Driveway,Garage Door Opener,On Street,Tandem |
| Lot Features | Landscaped,Near Golf Course,On Golf Course,Sidewalk |
| Water Source | Public |
| Lot Size Area | 8750 |
| Foundation Details | Slab |
| Building Area Total | 5144 |
| Lot Size Acres | 0.2 |
| Road Surface Type | Paved |
| Private Pool | true |
| Waterfront Y/N | false |
| Covered Spaces | 3 |
| Road Frontage Type | Street Paved,Private Road |
Amenities
- Foreclosure
- Views
- Short Sale
- New Construction
- Adult 55+
- Lease To Own
- No HOA Fees
- Furnished
- Primary On Main
- Air Conditioning
- Seller Finance
- Green
- Fixer Upper
- Horse
- Golf
- Fireplace
- Deck
- Garage
- Basement
- Pool
Property vs Single Family Average in 32832
Price
Taxes
Year Built
In The Neighborhood
Water Views
ORLANDO
$ 575,000
14157 Budworth Circle
Orlando, FL 32832
- Type
- Single Family
- Size
- 2,164 SqFt
- Rooms
- 4 Beds + 2 Baths
Views
LAKE MARY
$ 1,005,000
395 Eagle Creek Circle
Lake Mary, FL 32746
- Type
- Single Family
- Size
- 3,476 SqFt
- Rooms
- 5 Beds + 4 Baths
Water Views
ORLANDO
$ 819,999
10478 Stapeley Drive
Orlando, FL 32832
- Type
- Single Family
- Size
- 2,943 SqFt
- Rooms
- 4 Beds + 3.5 Baths
Open House
ORLANDO
$ 1,499,900
13167 Alderley Drive
Orlando, FL 32832
- Type
- Single Family
- Size
- 4,525 SqFt
- Rooms
- 5 Beds + 5 Baths
Reduced
ORLANDO
$ 689,500
14108 Budworth Circle
Orlando, FL 32832
- Type
- Single Family
- Size
- 2,838 SqFt
- Rooms
- 5 Beds + 4.5 Baths
Reduced
ORLANDO
$ 699,900
10408 Chorlton Circle
Orlando, FL 32832
- Type
- Single Family
- Size
- 3,566 SqFt
- Rooms
- 5 Beds + 3 Baths
Waterfront
ORLANDO
$ 1,150,000
13809 Larkton Lane
Orlando, FL 32832
- Type
- Single Family
- Size
- 3,231 SqFt
- Rooms
- 5 Beds + 4 Baths
Water Views
ORLANDO
$ 1,350,000
10431 Siddington Drive
Orlando, FL 32832
- Type
- Single Family
- Size
- 2,899 SqFt
- Rooms
- 5 Beds + 5.5 Baths
Reduced
ORLANDO
$ 749,000
13130 Weaver Avenue
Orlando, FL 32832
- Type
- Single Family
- Size
- 2,364 SqFt
- Rooms
- 4 Beds + 3 Baths
Reduced
ORLANDO
$ 742,000
10143 Malpas Point
Orlando, FL 32832
- Type
- Single Family
- Size
- 3,298 SqFt
- Rooms
- 5 Beds + 2.5 Baths
Reduced
ORLANDO
$ 1,739,000
13370 Alderley Drive
Orlando, FL 32832
- Type
- Single Family
- Size
- 4,525 SqFt
- Rooms
- 5 Beds + 5 Baths
Reduced
ORLANDO
$ 1,349,900
13391 Alderley Drive
Orlando, FL 32832
- Type
- Single Family
- Size
- 3,038 SqFt
- Rooms
- 4 Beds + 4 Baths
 Copyright © MFRMLS.com All information deemed reliable but not guaranteed. All properties are subject to prior sale, change or withdrawal. Neither listing broker(s) or information provider(s) shall be responsible for any typographical errors, misinformation, misprints and shall be held totally harmless. Listing(s) information is provided for consumers personal, non-commercial use and may not be used for any purpose other than to identify prospective properties consumers may be interested in purchasing. Information on this site was last updated Last updated on September 24, 2026 6:00 PM UTC The listing information on this page last changed on Last updated on September 24, 2026 6:00 PM UTCd. The data relating to real estate for sale on this website comes in part from the Internet Data Exchange program of MFR MLS.
All information deemed reliable but not guaranteed. All properties are subject to prior sale, change or withdrawal. Neither listing broker(s) or information provider(s) shall be responsible for any typographical errors, misinformation, misprints and shall be held totally harmless. Listing(s) information is provided for consumers personal, non-commercial use and may not be used for any purpose other than to identify prospective properties consumers may be interested in purchasing.
Updated on September 24, 2026 6:00 PM UTC
Copyright © MFRMLS.com All information deemed reliable but not guaranteed. All properties are subject to prior sale, change or withdrawal. Neither listing broker(s) or information provider(s) shall be responsible for any typographical errors, misinformation, misprints and shall be held totally harmless. Listing(s) information is provided for consumers personal, non-commercial use and may not be used for any purpose other than to identify prospective properties consumers may be interested in purchasing. Information on this site was last updated Last updated on September 24, 2026 6:00 PM UTC The listing information on this page last changed on Last updated on September 24, 2026 6:00 PM UTCd. The data relating to real estate for sale on this website comes in part from the Internet Data Exchange program of MFR MLS.
All information deemed reliable but not guaranteed. All properties are subject to prior sale, change or withdrawal. Neither listing broker(s) or information provider(s) shall be responsible for any typographical errors, misinformation, misprints and shall be held totally harmless. Listing(s) information is provided for consumers personal, non-commercial use and may not be used for any purpose other than to identify prospective properties consumers may be interested in purchasing.
Updated on September 24, 2026 6:00 PM UTC
