
Price Reduction
Address
15625 Sylvester Palm Drive, WINTER GARDEN, FL
Price
$ 1,085,000
Property Attributes
- MLS#O6379346
- TypeSingle Family
- Listing Status Active
- CountyOrange
- CityWINTER GARDEN
- AreaWinter Garden/Oakland
- NeighborhoodLAKESHORE PRESERVE PH 1
- Zip34787
- StyleSingle Family Residence
- Year Built2018
- Taxes$ 9571
- Price$ 1,085,000
- Bedrooms5
- Full Bathrooms4
- Half Bathrooms1
- Sqr Footage3886
- Lot Size0.15 Acres
Data Source:
Stellar MLS
Property Description
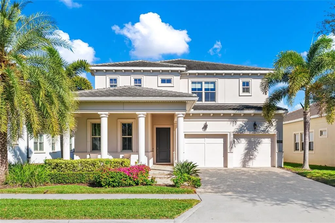

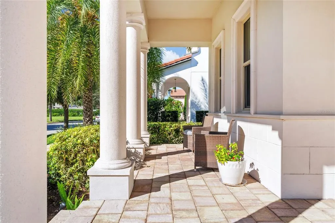
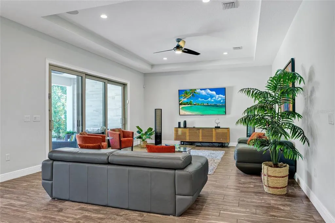
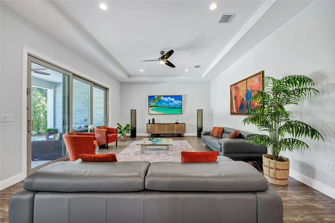
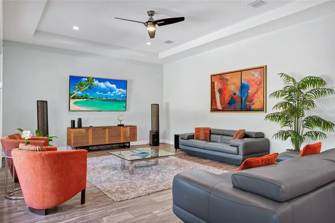
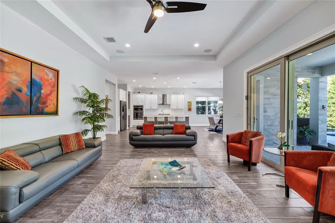
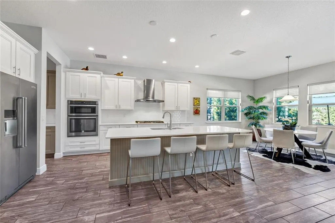
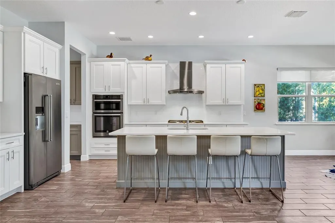

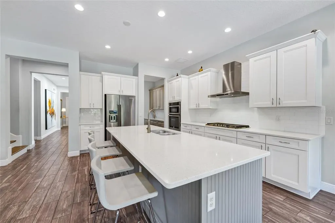

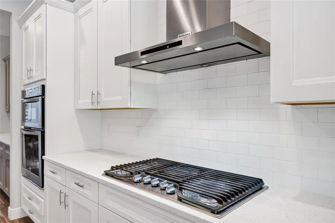
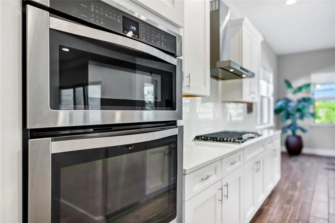
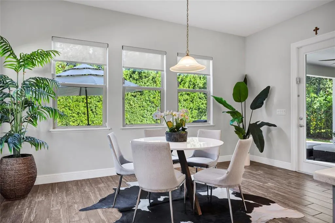
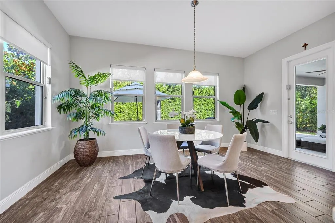



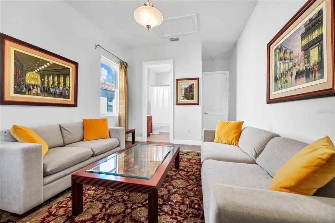
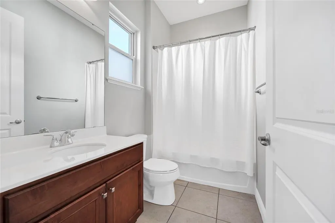
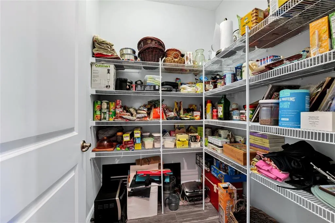
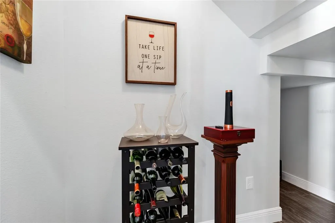
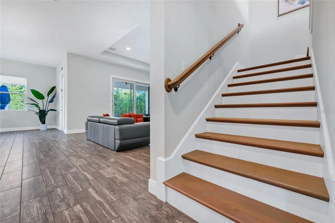
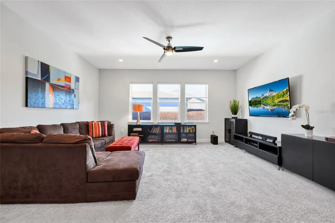
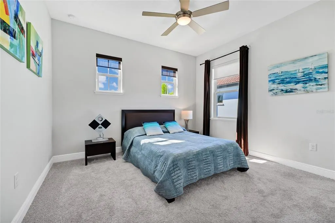
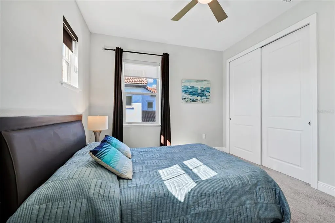
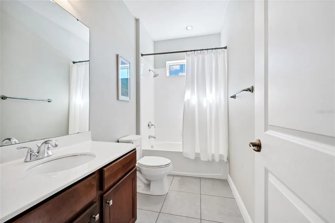
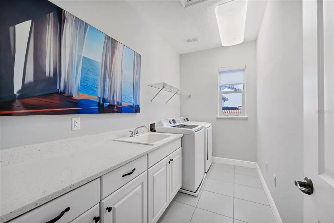
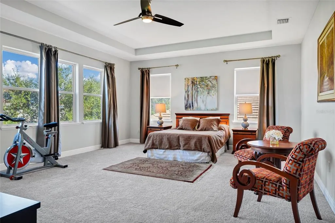
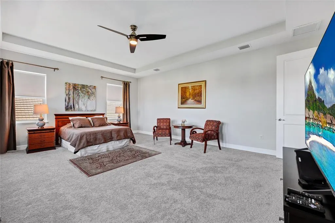
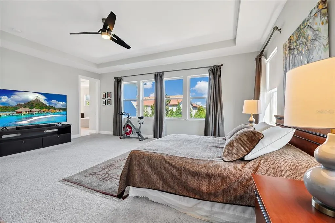
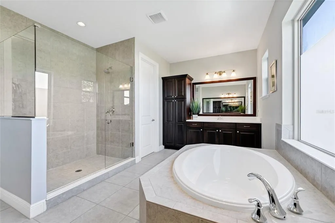
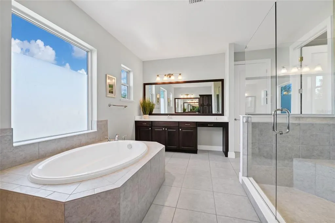
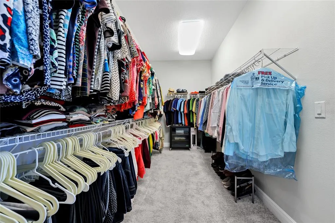
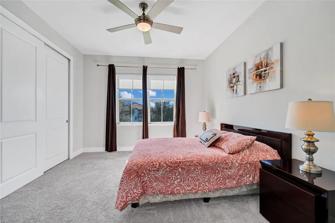
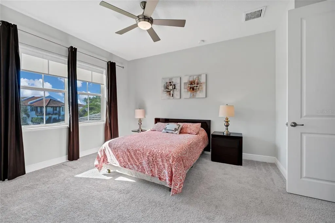
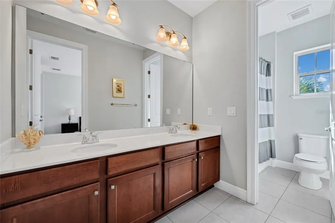
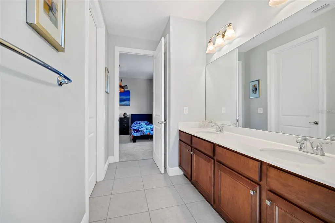



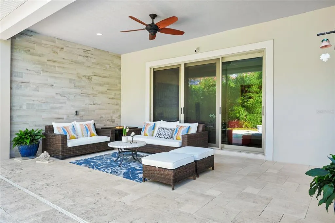
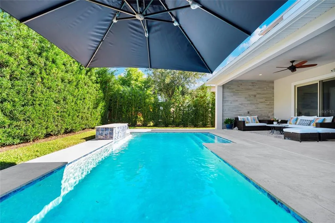
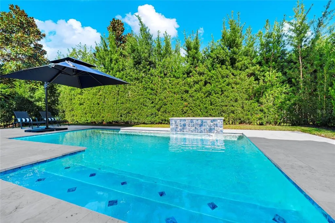
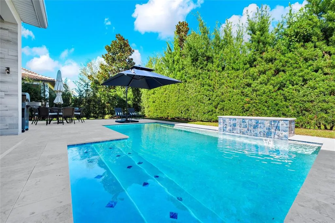

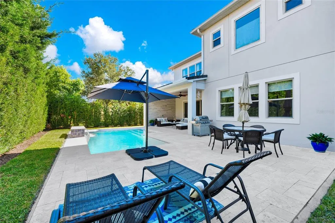
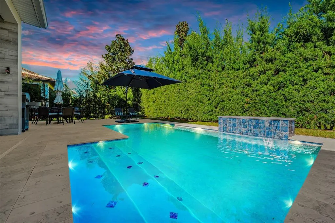
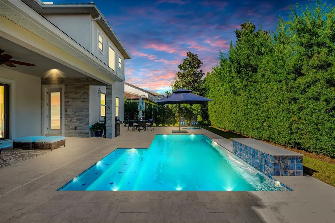
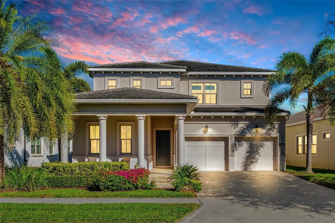
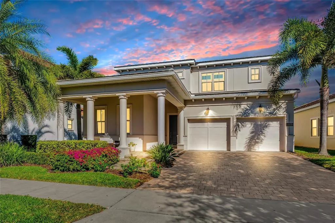
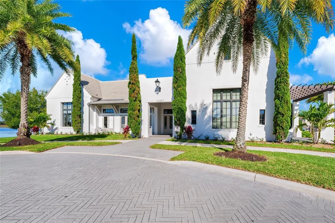
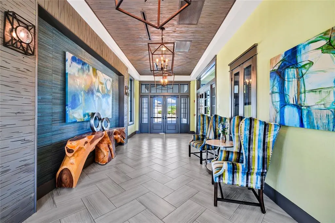
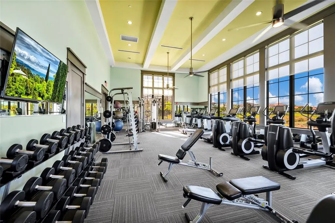
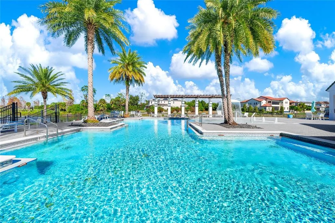
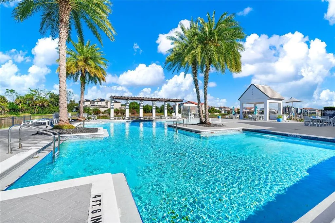
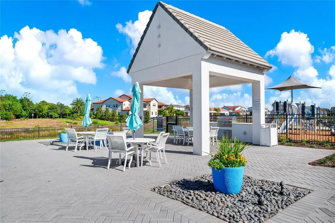
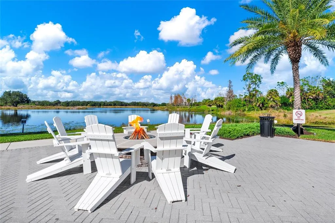
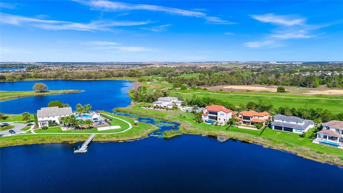
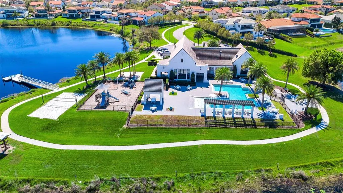
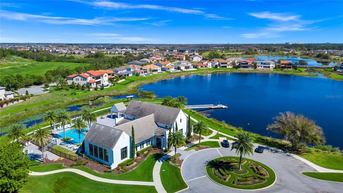
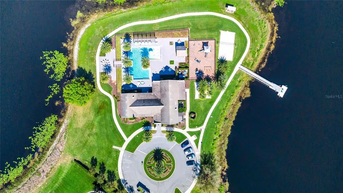
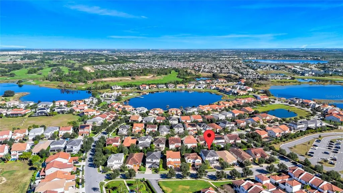
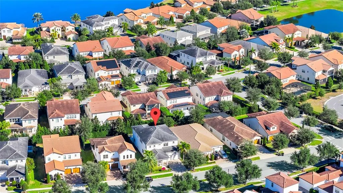
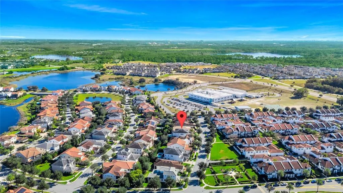
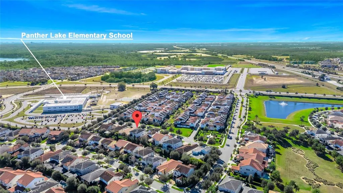
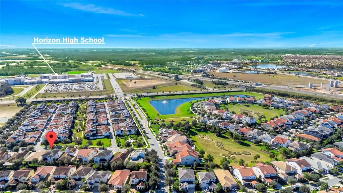
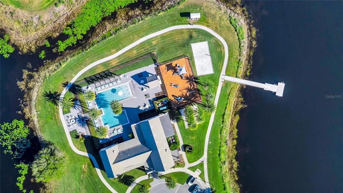
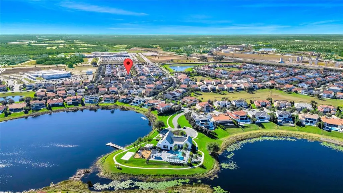
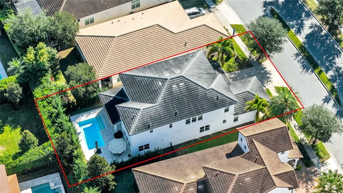
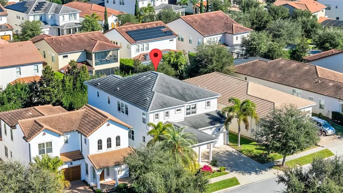
WELCOME TO A TRULY EXCEPTIONAL HOME in the highly sought-after community of Lakeshore Preserve in Winter Garden, where luxury, comfort, and lifestyle come together seamlessly. This beautifully upgraded Toll Brothers Madeira floor plan offers 5 bedrooms, 4.5 bathrooms, and a 3-car tandem garage, and feels practically brand new, having been gently lived in by only a couple. This home features a private lot and a tranquil backyard, offering the peace and privacy many buyers desire while still enjoying all the benefits and conveniences of a vibrant community. From the moment you enter, the barrel ceiling foyer and soaring 10-foot ceilings create a grand yet inviting first impression. Natural light fills the open layout, drawing you into the heart of the home, a stunning gourmet kitchen designed for both everyday living and entertaining. Enjoy upgraded cabinetry, designer hardware and faucets, pull-out drawers, a wood plank backsplash accent wall, a spacious center island with breakfast bar, and a butler’s pantry for added functionality and elegance. The kitchen flows seamlessly into the family room, highlighted by a tray ceiling and pocket sliders that open to your private outdoor oasis. The extended screened lanai overlooks a gorgeous custom pool featuring a waterfall, LED illumination, and fully automated smart controls accessible from your phone, true resort-style living at home. The patio is pre-plumbed for an outdoor kitchen with water hookups, and the outdoor space is elevated with Shell Beach Tumbled Versailles Pattern pavers, a fully fenced yard, landscape lighting, a retaining wall, and an additional 10x10 paver patio for even more entertaining space. Downstairs, guests will appreciate a private bedroom and full bath, plus an additional half bath for convenience. Home theater speakers are pre-wired on both the first and second floors, adding built-in entertainment value. Upstairs, a spacious loft anchors the remaining bedrooms, creating the perfect second living area. The owner’s suite is a true retreat featuring dual vanities, a soaking tub, a glass-enclosed walk-in shower, and a custom built-in closet. Additional bedrooms include a Jack-and-Jill setup, a private en-suite, and a flexible room ideal for an office, gym, or craft space. Laundry is conveniently located upstairs. Bonus Magic: Enjoy nightly views of the Magic Kingdom fireworks right from your home. Families will appreciate the proximity to highly rated, A-rated schools, providing excellent educational opportunities just minutes away. Living in Lakeshore Preserve means access to resort-style amenities including a lakefront clubhouse, pool, fitness center, playgrounds, dog park, sand volleyball, canoeing, and community events: all in the heart of the Hamlin area, close to top shopping, dining, major highways, and everyday conveniences. This isn’t just a home: it’s a lifestyle!
| Elementary School | Middle School |
|---|---|
| Panther Lake Elementary Elementary School | Water Spring Middle Middle School |
| Price History | |
|---|---|
| 2/6/2026 | Listed $1,120,000 |
| 3/31/2026 | Listed $1,115,000 |
| 5/6/2026 | 1$1,105,000 |
| 6/8/2026 | 1$1,093,000 |
| 9/10/2026 | 1$1,085,000 |
General Features
| Sewer | Public Sewer |
|---|---|
| Heating | Central |
| Cooling | Central Air |
| Utilities | Public |
| Roof | Tile |
| Appliances | Convection Oven,Dishwasher,Disposal,Dryer,Microwave,Range,Refrigerator,Washer |
| Zoning | P-D |
| HOA Fee | 360 |
| Garage Spaces | 3 |
| Association Fee Includes | Community Pool |
| Pool Features | In Ground |
| Construction Materials | Block,Stucco |
| Pets Allowed | Yes |
| Year Built | 2018 |
| Levels | Two |
| Property Subtype | Single Family Residence |
| Tax Year | 2024 |
| Ownership | Fee Simple |
| Community Features | Water Access,Clubhouse,Community Mailbox,Dog Park,Fitness Center,Park,Playground,Pool,Tennis Court(s) |
| Assoc Fee Paid Per | Monthly |
| County | Orange |
| New Construction | false |
| Property Type | Residential |
| Association Amenities | Clubhouse,Fitness Center,Park,Playground,Pool |
| Attached Garage | true |
| Subdivision Name | LAKESHORE PRESERVE PH 1 |
| Facing Direction | East |
| Garage Y/N | true |
| Total Rooms | 9 |
| Full Baths | 4 |
| Status | Active |
| Directions | From Winter Garden Vineland Rd. Turn left onto Ficguette Rd. Slight right onto Summerlake Park Blvd. Turn left onto Seidel Rd. Turn right at Summerlake Groves St. Turn right onto Shorebird Ln. |
| City | WINTER GARDEN |
| Association Name | First Service Residential |
| Senior Community Y/N | false |
| MLS Area | 34787 - Winter Garden/Oakland |
| Lot Size Units | Square Feet |
| Lot Size Square Feet | 6630 |
| Carport Y/N | false |
| Listing Terms | Cash,Conventional |
| Elementary School | Panther Lake Elementary |
| Land Lease Y/N | false |
| Tax Annual Amount | 9571 |
| Middle/Junior High School | Water Spring Middle |
| Additional Parcels Y/N | false |
| Lease Considered Y/N | true |
| Building Area Units | Square Feet |
| Living Area Units | Square Feet |
| Standard Status | Active |
| Occupancy Type | Owner |
| Tax Lot | 88 |
| Legal Description | LAKESHORE PRESERVE PHASE 1 87/46 LOT 88 |
| Minimum Lease | 8-12 Months |
| Water Access Y/N | false |
| Monthly HOA Amount | 360 |
| Water View Y/N | false |
| Flood Zone Code | X |
| In Law Suite YN | false |
| Flood Zone Code X | Yes |
Interior Features
| Interior Amenities | Ceiling Fan(s),Open Floorplan,Stone Counters,Walk-In Closet(s) |
|---|---|
| Flooring | Carpet,Ceramic Tile |
| Furnished Y/N | Unfurnished |
| Air Conditioning Y/N | true |
| Heating Y/N | true |
| Fireplace Y/N | false |
| Half Baths | 1 |
| Laundry Features | Laundry Room |
| Total Bedrooms | 5 |
| LivingAreaSource | Public Records |
| Total Baths | 5 |
Exterior Features
| Exterior Amenities | Irrigation System,Lighting,Sidewalk |
|---|---|
| Fencing | Fenced |
| Parking Features | Tandem |
| Water Source | Public |
| Lot Size Area | 6630 |
| Foundation Details | Slab |
| Building Area Total | 5167 |
| Lot Size Acres | 0.15 |
| Road Surface Type | Asphalt |
| Private Pool | true |
| Waterfront Y/N | false |
| Covered Spaces | 3 |
Amenities
- Foreclosure
- Views
- Short Sale
- New Construction
- Adult 55+
- Lease To Own
- No HOA Fees
- Furnished
- Primary On Main
- Air Conditioning
- Seller Finance
- Green
- Fixer Upper
- Horse
- Golf
- Fireplace
- Deck
- Garage
- Basement
- Pool
Property vs Single Family Average in 34787
Price
Taxes
Year Built
 Copyright © MFRMLS.com All information deemed reliable but not guaranteed. All properties are subject to prior sale, change or withdrawal. Neither listing broker(s) or information provider(s) shall be responsible for any typographical errors, misinformation, misprints and shall be held totally harmless. Listing(s) information is provided for consumers personal, non-commercial use and may not be used for any purpose other than to identify prospective properties consumers may be interested in purchasing. Information on this site was last updated Last updated on September 21, 2026 2:37 PM UTC The listing information on this page last changed on Last updated on September 21, 2026 2:37 PM UTCd. The data relating to real estate for sale on this website comes in part from the Internet Data Exchange program of MFR MLS.
All information deemed reliable but not guaranteed. All properties are subject to prior sale, change or withdrawal. Neither listing broker(s) or information provider(s) shall be responsible for any typographical errors, misinformation, misprints and shall be held totally harmless. Listing(s) information is provided for consumers personal, non-commercial use and may not be used for any purpose other than to identify prospective properties consumers may be interested in purchasing.
Updated on September 21, 2026 2:37 PM UTC
Copyright © MFRMLS.com All information deemed reliable but not guaranteed. All properties are subject to prior sale, change or withdrawal. Neither listing broker(s) or information provider(s) shall be responsible for any typographical errors, misinformation, misprints and shall be held totally harmless. Listing(s) information is provided for consumers personal, non-commercial use and may not be used for any purpose other than to identify prospective properties consumers may be interested in purchasing. Information on this site was last updated Last updated on September 21, 2026 2:37 PM UTC The listing information on this page last changed on Last updated on September 21, 2026 2:37 PM UTCd. The data relating to real estate for sale on this website comes in part from the Internet Data Exchange program of MFR MLS.
All information deemed reliable but not guaranteed. All properties are subject to prior sale, change or withdrawal. Neither listing broker(s) or information provider(s) shall be responsible for any typographical errors, misinformation, misprints and shall be held totally harmless. Listing(s) information is provided for consumers personal, non-commercial use and may not be used for any purpose other than to identify prospective properties consumers may be interested in purchasing.
Updated on September 21, 2026 2:37 PM UTC
