
Address
2285 Fox Wood Court, ST CLOUD, FL
Price
$ 689,999
Property Attributes
- MLS#O6386188
- TypeSingle Family
- Listing Status Active
- CountyOsceola
- CityST CLOUD
- AreaSt Cloud (Magnolia Square)
- NeighborhoodBAY LAKE RANCH UNIT 3
- Zip34771
- StyleTraditional
- Year Built1989
- Taxes$ 713
- Price$ 689,999
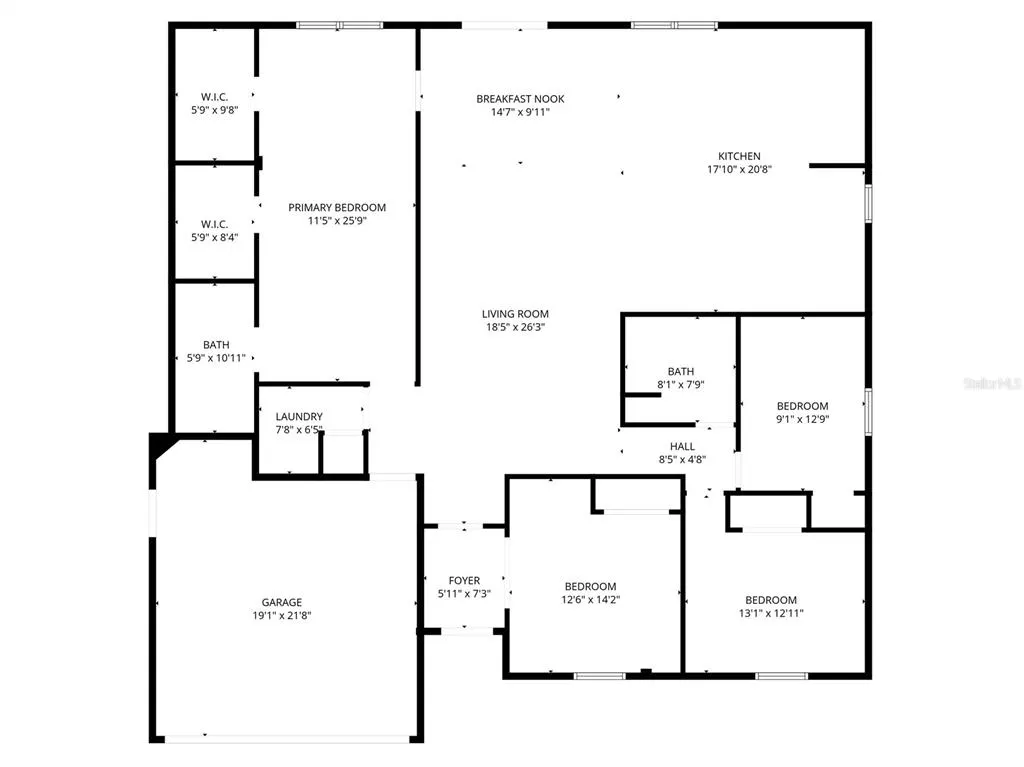
- Bedrooms4
- Full Bathrooms2
- Half Bathrooms0
- Sqr Footage2106
- Lot Size1.05 Acres
Data Source:
Stellar MLS
Property Description
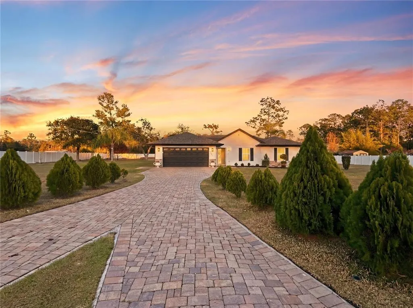
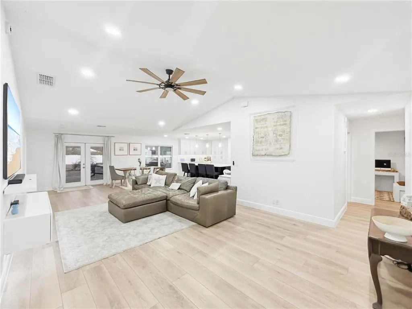
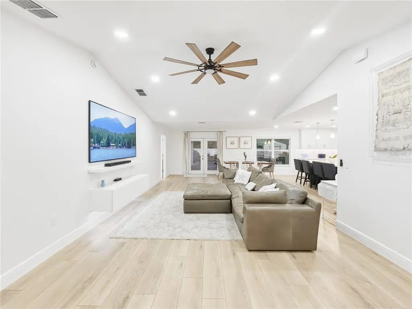
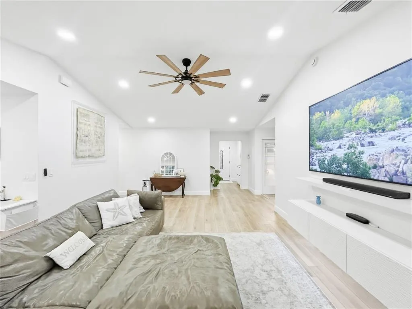
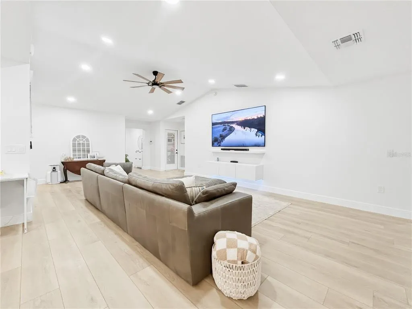
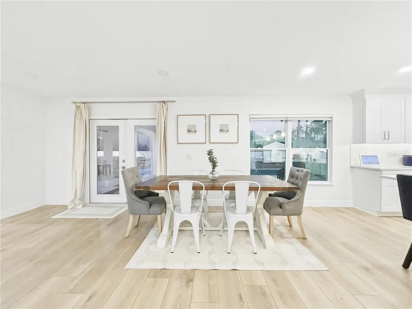
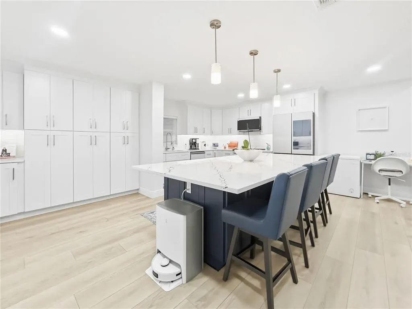
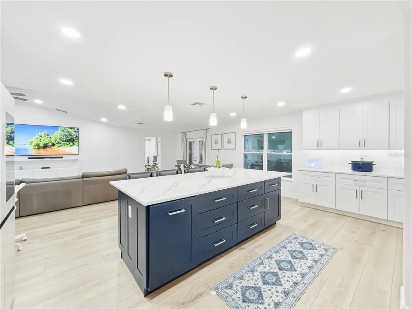
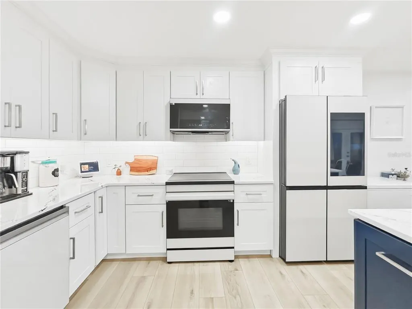
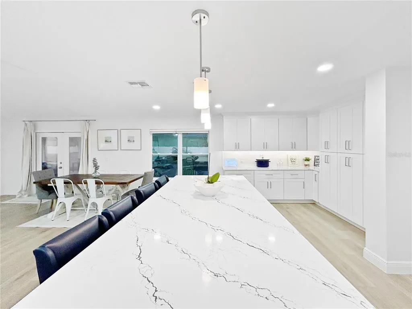
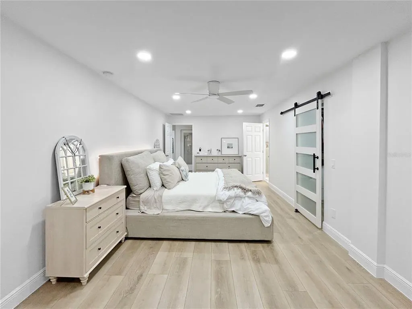
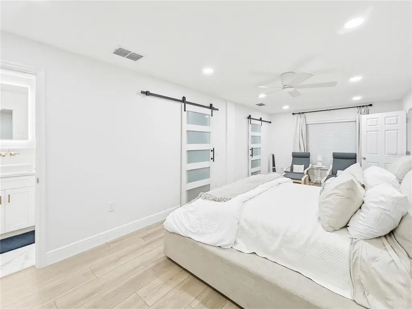
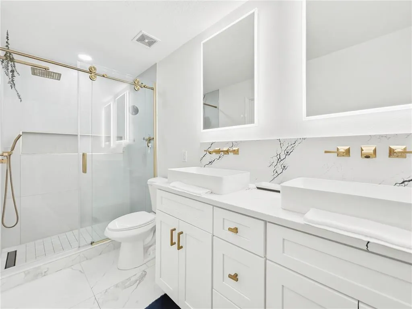
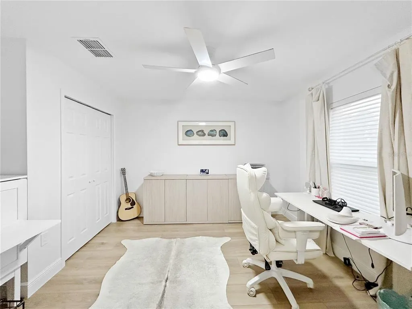
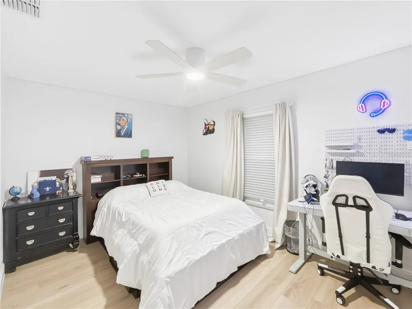
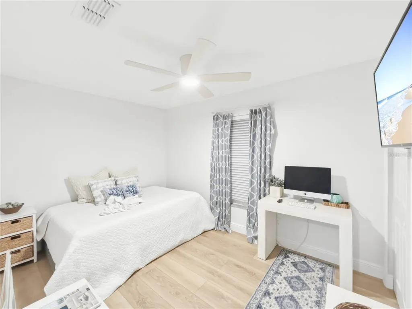
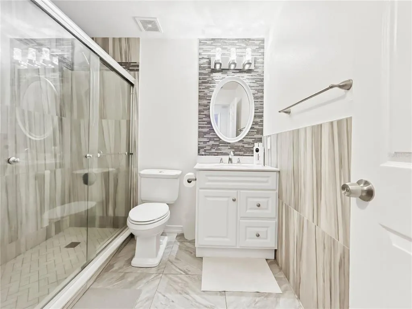
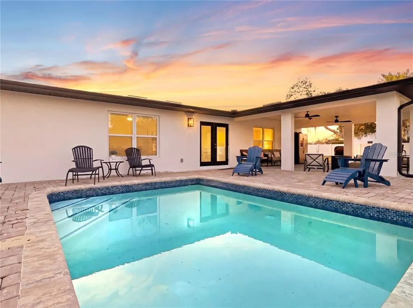
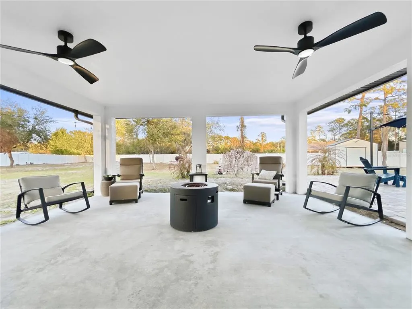
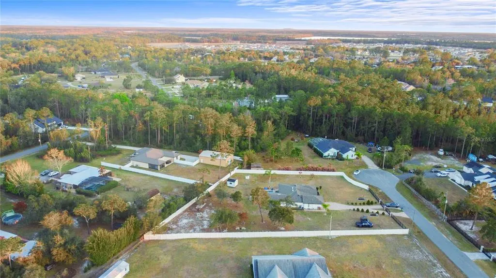
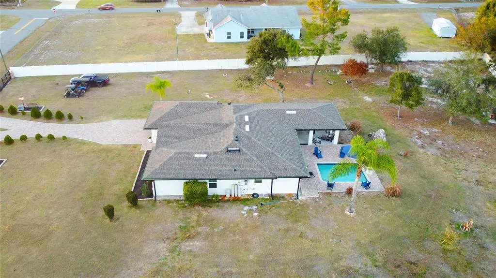
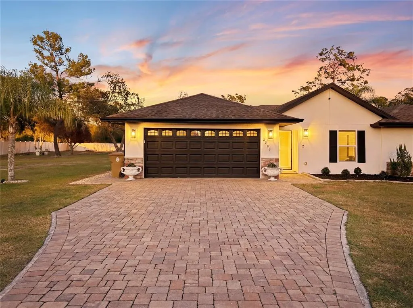
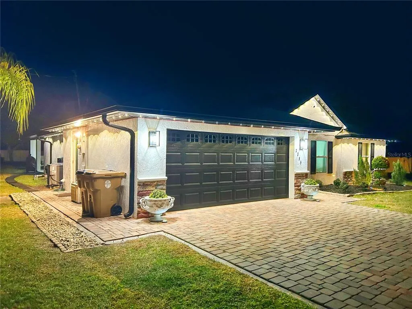
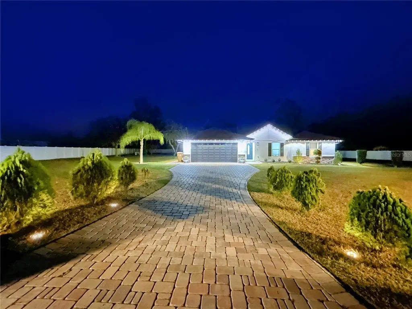
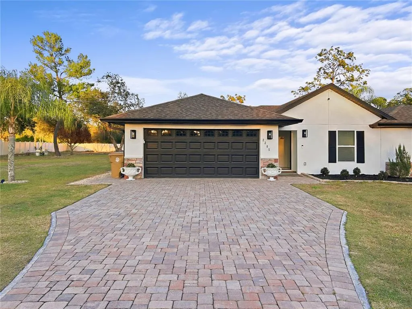
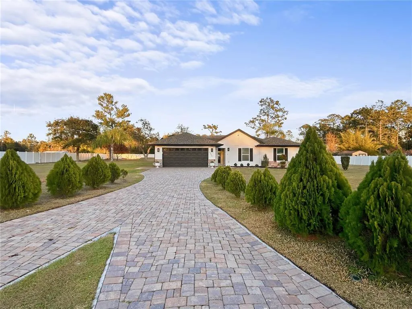
Welcome to your peaceful retreat on Bay Lake Ranch! The fully renovated home sits on 1.05 acres providing plenty of room to enjoy the outdoors with privacy and peace from the city noise. The four-bedroom, two bath home complete with a water filtration system and NEW A/C unit (2024). It has a pool with a covered patio in the back, perfect for the warm Florida days. The kitchen has top of the line upgraded appliances, premium cabinets and luxury quartz counter tops, with an oversized island that provides seating for four. Throughout the home you will find luxury vinyl flooring, recessed lighting, and upgraded light fixtures along with ceiling fans. It includes beautifully remodeled bathrooms with glass showers and spectacular vanities. This home provides all the bells and whistles, inside and out, you will find custom finishes and high-quality craftsmanship. Outside you have an acre of land, great for parking camper, RV, Boat or any type of trailer. This home is located on quiet cul-de-sac and is completely fenced in with two gates for entrance. Remember NO HOA and NO CDD in this community. BAY LAKE RANCH is a highly sought after community, boasting beautiful custom homes and peaceful country living! Only Minutes to Melbourne Beach and major roadways making easy access to all the Central Florida attractions! 30 minutes to Lake Nona Medical City! Close to schools, restaurants and shopping!
| Elementary School | Middle School | High School |
|---|---|---|
| Harmony Community School (K-5) Elementary School | Harmony Middle Middle School | Harmony High High School |
| Price History | |
|---|---|
| 2/27/2026 | Listed $750,000 |
| 5/30/2026 | 4$720,000 |
| 8/3/2026 | Listed $717,500 |
| 8/4/2026 | 2$705,000 |
| 8/22/2026 | 2$689,999 |
General Features
| Sewer | Septic Tank |
|---|---|
| Heating | Central |
| Cooling | Central Air |
| Utilities | BB/HS Internet Available,Cable Available,Electricity Connected,Phone Available |
| Possession | Close Of Escrow |
| Roof | Shingle |
| Appliances | Cooktop,Dishwasher,Disposal,Electric Water Heater,Microwave |
| Zoning | OA1A |
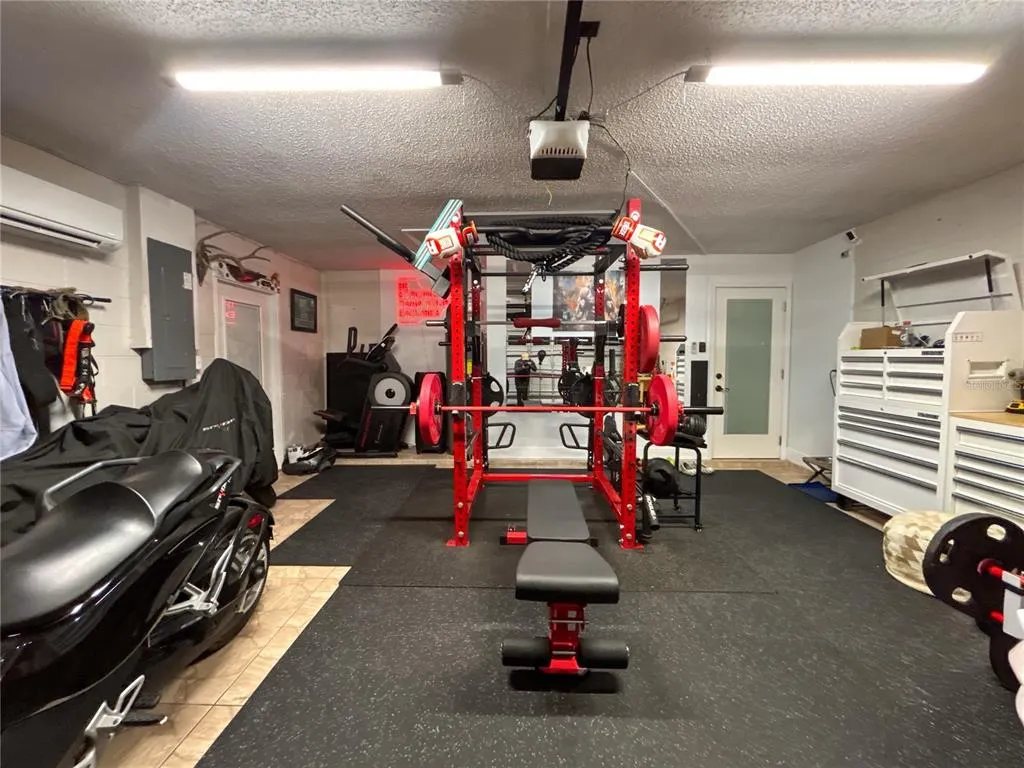
| Garage Spaces | 2 |
| Patio/Porch Features | Covered,Patio,Rear Porch |
| Architectural Style | Traditional |
| Pool Features | Deck,In Ground,Lighting |
| Construction Materials | Stone,Stucco |
| Pets Allowed | Cats OK,Dogs OK |
| Year Built | 1989 |
| Levels | One |
| Property Subtype | Single Family Residence |
| Tax Year | 2025 |
| Ownership | Fee Simple |
| County | Osceola |
| New Construction | false |
| Property Type | Residential |
| Attached Garage | false |
| Subdivision Name | BAY LAKE RANCH UNIT 3 |
| Facing Direction | Southwest |
| Garage Y/N | true |
| Other Structures | Shed(s) |
| Total Rooms | 7 |
| Full Baths | 2 |
| Status | Active |
| Directions | Take 192/13th Street through St Cloud, Left @ Old Melbourne Hwy, left @ Bronco Drive, left @ Ranchero Court, left @ Fox Wood Court, home will be on your left. |
| High School | Harmony High |
| City | ST CLOUD |
| Senior Community Y/N | false |
| MLS Area | 34771 - St Cloud (Magnolia Square) |
| Lot Size Units | Acres |
| Lot Size Square Feet | 45825 |
| Carport Y/N | false |
| Listing Terms | Cash,Conventional,FHA,VA Loan |
| Elementary School | Harmony Community School (K-5) |
| Land Lease Y/N | false |
| Tax Annual Amount | 713 |
| Middle/Junior High School | Harmony Middle |
| Property Condition | Completed |
| Additional Parcels Y/N | false |
| Lease Considered Y/N | true |
| Virtual Tour | https://www.propertypanorama.com/instaview/stellar/O6386188 |
| Building Area Units | Square Feet |
| Living Area Units | Square Feet |
| Standard Status | Active |
| Occupancy Type | Owner |
| Tax Lot | 109 |
| Legal Description | BAY LAKE RANCH UNIT THREE PB 4 PG 59-61 LOT 109 07/26/32 |
| Minimum Lease | 8-12 Months |
| Water Access Y/N | false |
| Water View Y/N | false |
| Flood Zone Code | X |
| In Law Suite YN | false |
| Flood Zone Code X | Yes |
| DockY/N | false |
Interior Features
| Interior Amenities | Ceiling Fan(s),Kitchen/Family Room Combo,Living Room/Dining Room Combo,Open Floorplan,Thermostat |
|---|---|
| Flooring | Luxury Vinyl |
| Furnished Y/N | Unfurnished |
| Air Conditioning Y/N | true |
| Heating Y/N | true |
| Window Features | Blinds |
| Fireplace Y/N | false |
| Laundry Features | Laundry Room |
| Total Bedrooms | 4 |
| LivingAreaSource | Appraiser |
| Total Baths | 2 |
Exterior Features
| Exterior Amenities | French Doors,Lighting,Rain Gutters |
|---|---|
| Vegetation | Trees/Landscaped |
| Fencing | Other,Vinyl |
| Lot Features | Cul-De-Sac,Oversized Lot |
| Water Source | Well |
| Lot Size Area | 1.052 |
| Foundation Details | Slab |
| Spa | false |
| Building Area Total | 3028 |
| Lot Size Acres | 1.05 |
| Road Surface Type | Asphalt,Paved |
| Private Pool | true |
| Waterfront Y/N | false |
| Covered Spaces | 2 |
| Road Responsibility | Public Maintained Road |
Amenities
- Foreclosure
- Views
- Short Sale
- New Construction
- Adult 55+
- Lease To Own
- No HOA Fees
- Furnished
- Primary On Main
- Air Conditioning
- Seller Finance
- Green
- Fixer Upper
- Horse
- Golf
- Fireplace
- Deck
- Garage
- Basement
- Pool
Property vs Single Family Average in 34771
Price
Taxes
Year Built
In The Neighborhood
Just Listed
ST CLOUD
$ 1,589,900
6910 Ranchero Court
St Cloud, FL 34771
- Type
- Single Family
- Size
- 4,488 SqFt
- Rooms
- 8 Beds + 4 Baths
ST CLOUD
$ 650,000
2235 Bronco Drive
St Cloud, FL 34771
- Type
- Single Family
- Size
- 1,891 SqFt
- Rooms
- 3 Beds + 2 Baths
ST CLOUD
$ 695,000
2065 Mustang Court
St Cloud, FL 34771
- Type
- Single Family
- Size
- 2,098 SqFt
- Rooms
- 4 Beds + 2 Baths
Reduced
ST CLOUD
$ 460,000
6928 Sawgrass Drive
St Cloud, FL 34771
- Type
- Single Family
- Size
- 1,909 SqFt
- Rooms
- 3 Beds + 2 Baths
Reduced
ST CLOUD
$ 1,790,000
6900 Ranchero Court
St Cloud, FL 34771
- Type
- Single Family
- Size
- 5,049 SqFt
- Rooms
- 6 Beds + 7 Baths
 Copyright © MFRMLS.com All information deemed reliable but not guaranteed. All properties are subject to prior sale, change or withdrawal. Neither listing broker(s) or information provider(s) shall be responsible for any typographical errors, misinformation, misprints and shall be held totally harmless. Listing(s) information is provided for consumers personal, non-commercial use and may not be used for any purpose other than to identify prospective properties consumers may be interested in purchasing. Information on this site was last updated Last updated on September 21, 2026 2:37 PM UTC The listing information on this page last changed on Last updated on September 21, 2026 2:37 PM UTCd. The data relating to real estate for sale on this website comes in part from the Internet Data Exchange program of MFR MLS.
All information deemed reliable but not guaranteed. All properties are subject to prior sale, change or withdrawal. Neither listing broker(s) or information provider(s) shall be responsible for any typographical errors, misinformation, misprints and shall be held totally harmless. Listing(s) information is provided for consumers personal, non-commercial use and may not be used for any purpose other than to identify prospective properties consumers may be interested in purchasing.
Updated on September 21, 2026 2:37 PM UTC
Copyright © MFRMLS.com All information deemed reliable but not guaranteed. All properties are subject to prior sale, change or withdrawal. Neither listing broker(s) or information provider(s) shall be responsible for any typographical errors, misinformation, misprints and shall be held totally harmless. Listing(s) information is provided for consumers personal, non-commercial use and may not be used for any purpose other than to identify prospective properties consumers may be interested in purchasing. Information on this site was last updated Last updated on September 21, 2026 2:37 PM UTC The listing information on this page last changed on Last updated on September 21, 2026 2:37 PM UTCd. The data relating to real estate for sale on this website comes in part from the Internet Data Exchange program of MFR MLS.
All information deemed reliable but not guaranteed. All properties are subject to prior sale, change or withdrawal. Neither listing broker(s) or information provider(s) shall be responsible for any typographical errors, misinformation, misprints and shall be held totally harmless. Listing(s) information is provided for consumers personal, non-commercial use and may not be used for any purpose other than to identify prospective properties consumers may be interested in purchasing.
Updated on September 21, 2026 2:37 PM UTC
