
New Construction








Address
957 Ladyfish Trail, ST CLOUD, FL
Price
$ 561,849
Property Attributes
- MLS#O6396664
- TypeSingle Family
- Listing Status Pending
- CountyOsceola
- CityST CLOUD
- AreaSt Cloud (Magnolia Square)
- NeighborhoodTHE WATERS AT CENTER LAKE RANCH
- Zip34771
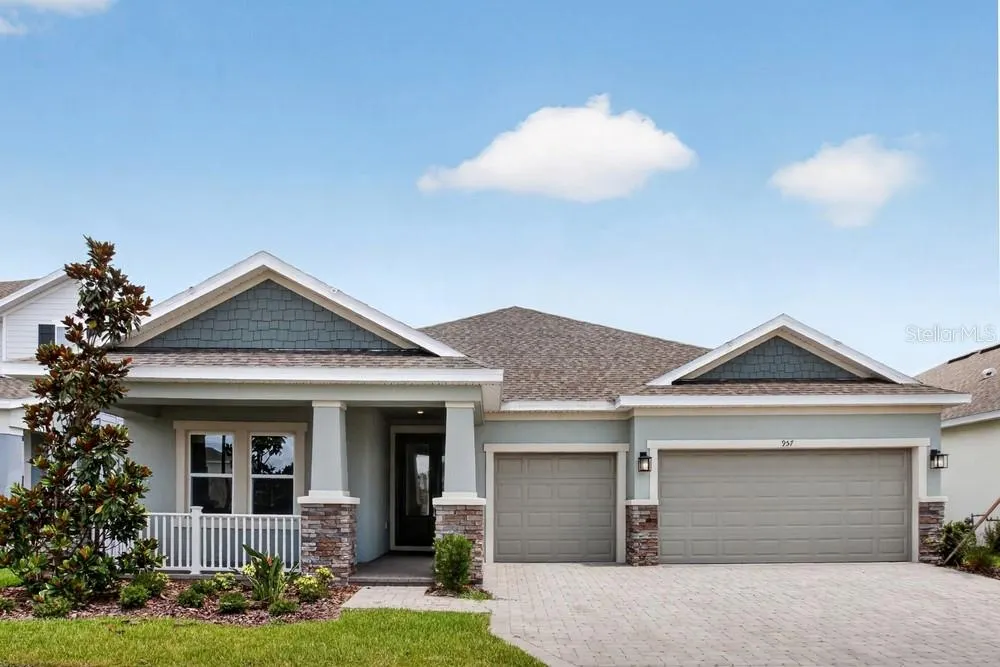
- StyleCraftsman
- Year Built2026
- Price$ 561,849
- Bedrooms4
- Full Bathrooms3
- Half Bathrooms1
- Sqr Footage2721
- Lot Size0.17 Acres
Data Source:
Stellar MLS
Property Description
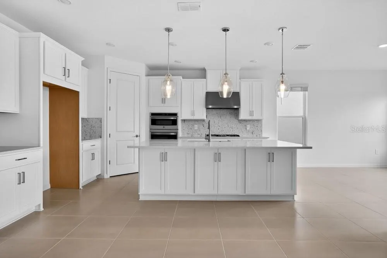
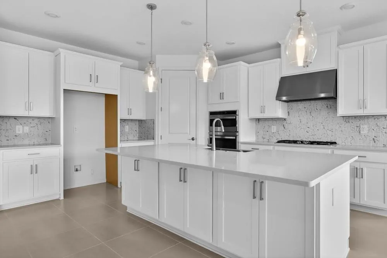
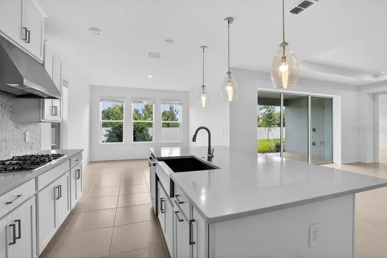
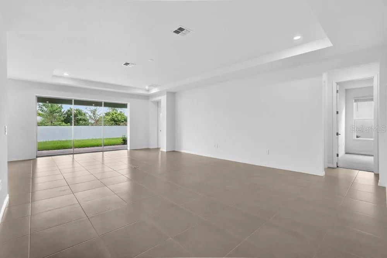
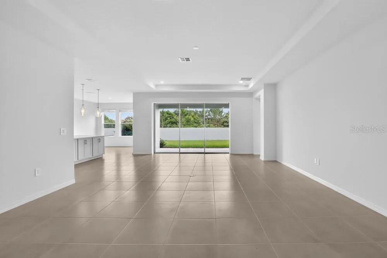
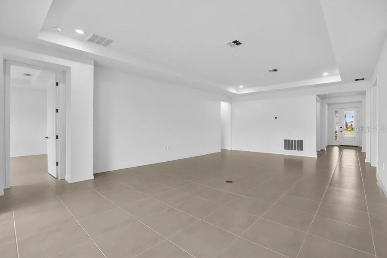
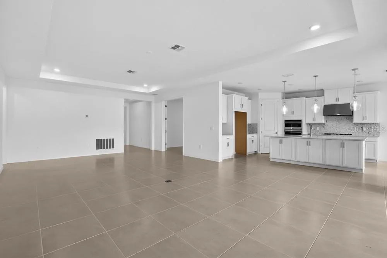
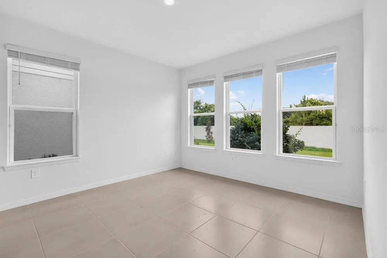
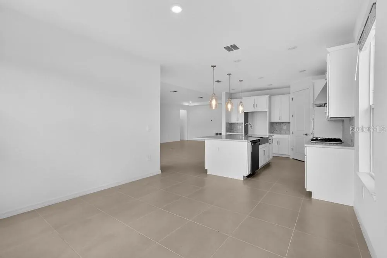
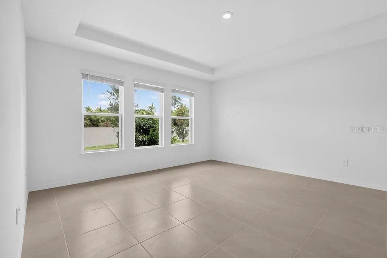
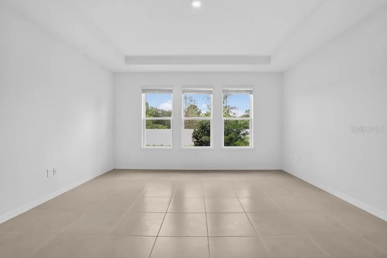
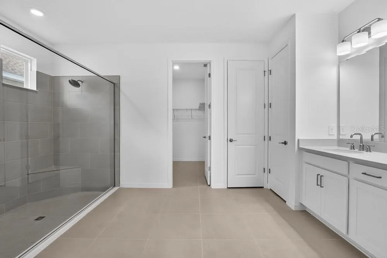
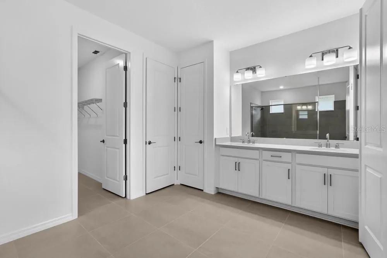
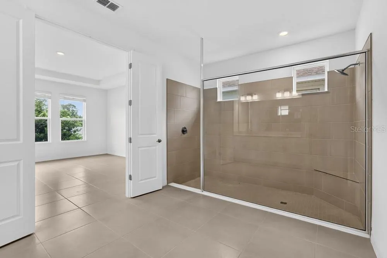
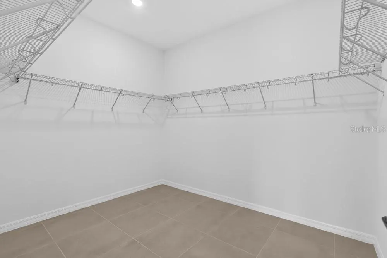
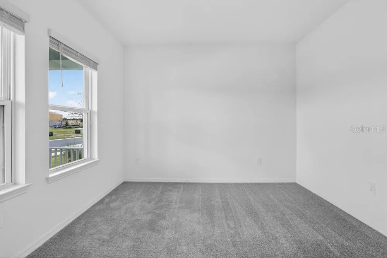
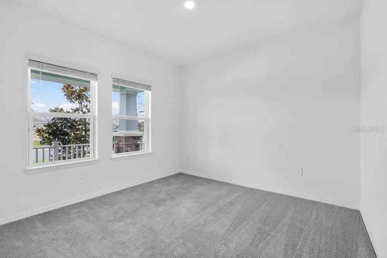
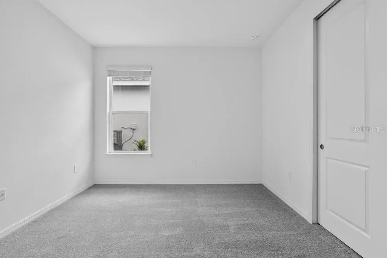
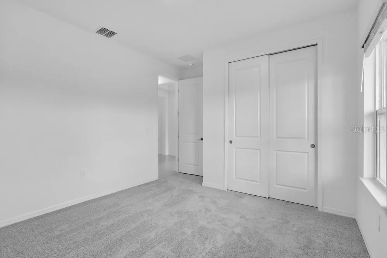
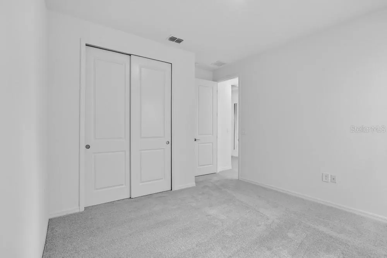
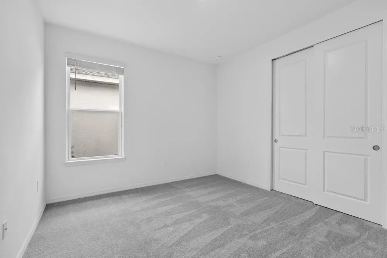
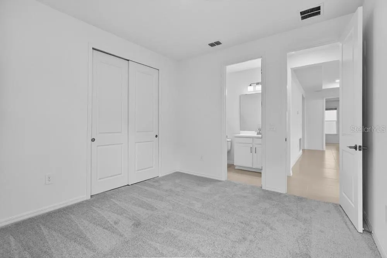
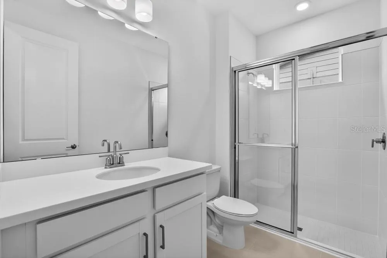
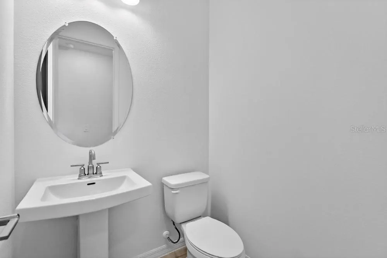
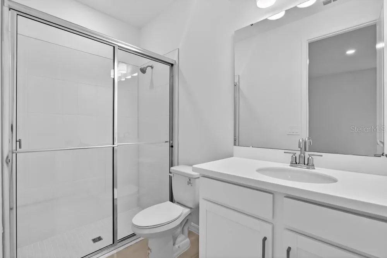
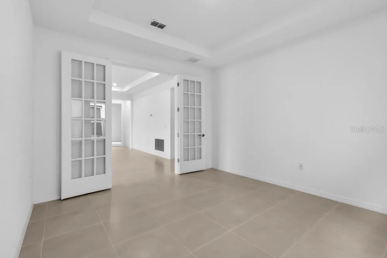
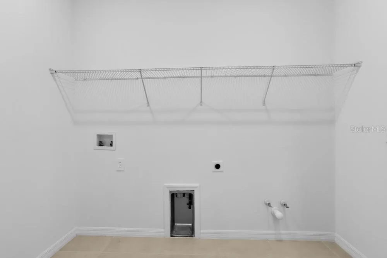
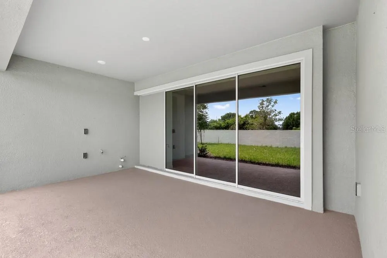
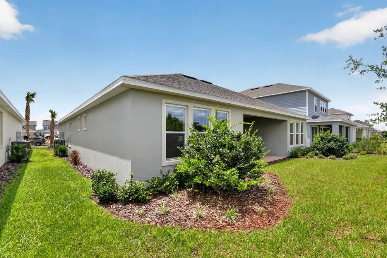
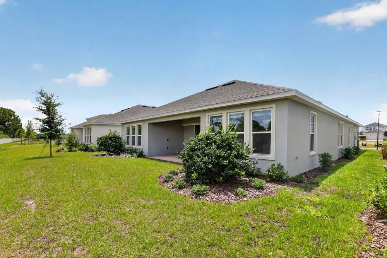
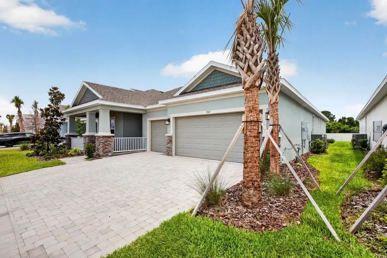
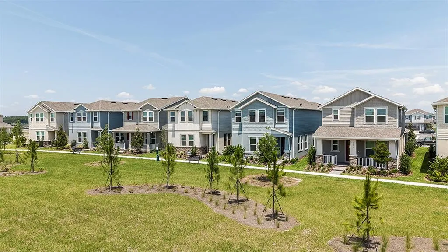
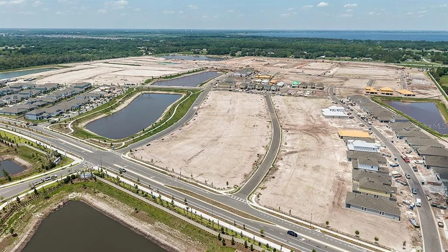
What's Special: No Rear Neighbors | South Facing Lot | Dedicated Study | Gourmet Kitchen. New Construction - Ready Now! Welcome to the Java at 957 Ladyfish Trail in The Waters at Center Lake Ranch! Step in from the welcoming front porch into the foyer, where two comfortable secondary bedrooms and a shared full bath create an inviting space for guests. As you continue down the hall toward the central great room, you will find a private study, an additional bedroom with its own bath, and a conveniently placed laundry room near the garage entry and half bath. The heart of the home opens to a spacious great room paired with a beautiful kitchen featuring a large island, generous counter space, and a corner pantry that keeps everything within reach. On the opposite side of the great room, the primary suite feels peaceful and tucked away, offering a dual vanity, a walk-in shower, and a large walk-in closet. Thoughtfully designed and gently connected, this home blends comfort, flexibility, and everyday ease in every corner. The Waters at Center Lake Ranch sits within a 2,050-acre master-planned community just south of Lake Nona. Conveniently located along the Narcoossee corridor, this natural gas community offers strong value near Medical City. Enjoy a walkable setting with cohesive neighborhoods, multi-use trails, recreation areas, and conservation wetlands that enrich daily living. Additional Highlights Include: gourmet kitchen, tray ceiling package, shower in place of tub in bathroom 3, 8' interior doors, study in place of a flex room, additional windows in the dining room, pre-plumb for future laundry sink, outdoor kitchen rough-in, and pocket sliding glass door in the great room. MLS#O6396664
| Elementary School | Middle School | High School |
|---|---|---|
| Narcoossee Elementary Elementary School | Narcoossee Middle Middle School | Harmony High High School |
| Price History | |
|---|---|
| 4/6/2026 | Listed $636,000 |
| 7/9/2026 | 12$561,849 |
General Features
| Sewer | Public Sewer |
|---|---|
| Heating | Central |
| Cooling | Central Air |
| Utilities | BB/HS Internet Available,Cable Available,Electricity Available,Fiber Optics,Natural Gas Available,Natural Gas Connected,Sewer Available,Sprinkler Recycled,Street Lights,Underground Utilities,Water Available |
| Possession | Close Of Escrow |
| Roof | Shingle |
| Appliances | Convection Oven,Cooktop,Dishwasher,Disposal,Electric Water Heater,Microwave,Range |
| Zoning | RES |
| HOA Fee | 83.93 |
| Garage Spaces | 3 |
| Patio/Porch Features | Front Porch,Other |
| Architectural Style | Craftsman |
| Construction Materials | Block,Concrete,Stone,Stucco |
| Pets Allowed | Breed Restrictions,Yes |
| Year Built | 2026 |
| Levels | One |
| Property Subtype | Single Family Residence |
| Tax Year | 2025 |
| Ownership | Fee Simple |
| Community Features | Dog Park,Playground,Pool |
| Assoc Fee Paid Per | Monthly |
| County | Osceola |
| New Construction | true |
| Property Type | Residential |
| Association Amenities | Basketball Court,Playground,Pool |
| Attached Garage | true |
| Subdivision Name | THE WATERS AT CENTER LAKE RANCH |
| Facing Direction | South |
| Garage Y/N | true |
| Total Rooms | 8 |
| Full Baths | 3 |
| Status | Pending |
| Directions | From Orlando via I-4 W: Take exit 77 to Florida’s Turnpike S/Miami. Merge onto Florida’s Turnpike S/Miami for 7 miles and use the right 2 lanes to take the ramp to FL-417 Toll N/ Sanford Daytona Beach. Continue for 8 miles, then take exit 22 for County Rd 15/Narcoossee Rd. Turn right on Narcoossee Rd and in 8 miles turn left onto Center Lake Ranch Blvd. Once in Center Lake Ranch, continue straight through the first roundabout, at the second roundabout take the 3rd turn left onto Twelve Oaks Rd. Follow signs to Taylor Morrison model parking on the left side on Teal Creek Dr. |
| High School | Harmony High |
| City | ST CLOUD |
| Association Name | Castle Group |
| Senior Community Y/N | false |
| MLS Area | 34771 - St Cloud (Magnolia Square) |
| Lot Size Units | Square Feet |
| Lot Size Square Feet | 7200 |
| Carport Y/N | false |
| Listing Terms | Cash,Conventional,FHA,VA Loan |
| Elementary School | Narcoossee Elementary |
| Property Attached Y/N | false |
| Land Lease Y/N | false |
| Home Warranty Y/N | true |
| Middle/Junior High School | Narcoossee Middle |
| Property Condition | Completed |
| Additional Parcels Y/N | false |
| Lease Considered Y/N | true |
| Virtual Tour | https://HomeJab.vr-360-tour.com/e/3TIBnk_6n1s/e |
| Building Area Units | Square Feet |
| Living Area Units | Square Feet |
| Builder Name | Taylor Morrison |
| Standard Status | Pending |
| Occupancy Type | Vacant |
| TaxOtherAnnualAssessmentAmount | 3117 |
| Tax Lot | 93 |
| Legal Description | WATERS AT CENTER LAKE RANCH PH 1B PB 35 PGS 161-174 LOT 93 |
| Minimum Lease | 6 Months |
| Water Access Y/N | false |
| Monthly HOA Amount | 83.93 |
| Additional Rooms | Den/Library/Office,Inside Utility |
| Water View Y/N | false |
| Flood Zone Code | X |
| In Law Suite YN | false |
| Flood Zone Code X | Yes |
Interior Features
| Interior Amenities | Open Floorplan |
|---|---|
| Flooring | Carpet,Luxury Vinyl,Tile |
| Furnished Y/N | Unfurnished |
| Air Conditioning Y/N | true |
| Heating Y/N | true |
| Fireplace Y/N | false |
| Half Baths | 1 |
| Laundry Features | Inside,Laundry Room |
| Total Bedrooms | 4 |
| LivingAreaSource | Builder |
| Total Baths | 4 |
Exterior Features
| Exterior Amenities | Balcony,Irrigation System,Outdoor Grill,Outdoor Kitchen,Sliding Doors |
|---|---|
| Parking Features | Driveway,Garage Door Opener |
| Water Source | Public |
| Lot Size Area | 7200 |
| Foundation Details | Slab |
| Building Area Total | 3610 |
| Lot Size Acres | 0.17 |
| Road Surface Type | Asphalt |
| Private Pool | false |
| Waterfront Y/N | false |
| Covered Spaces | 3 |
| Builder Model | Java |
| Horse Amenities | None |
Amenities
- Foreclosure
- Views
- Short Sale
- New Construction
- Adult 55+
- Lease To Own
- No HOA Fees
- Furnished
- Primary On Main
- Air Conditioning
- Seller Finance
- Green
- Fixer Upper
- Horse
- Golf
- Fireplace
- Deck
- Garage
- Basement
- Pool
Property vs Single Family Average in 34771
Price
Year Built
In The Neighborhood
New Construction
ST CLOUD
$ 561,084
966 Top Minnow Road
St Cloud, FL 34771
- Type
- Single Family
- Size
- 2,600 SqFt
- Rooms
- 4 Beds + 3.5 Baths
New Construction
ST CLOUD
$ 473,864
5079 Lost Key Place
St Cloud, FL 34771
- Type
- Single Family
- Size
- 2,138 SqFt
- Rooms
- 4 Beds + 3.5 Baths
New Construction
ST CLOUD
$ 430,304
5085 Lost Key Place
St Cloud, FL 34771
- Type
- Single Family
- Size
- 1,790 SqFt
- Rooms
- 3 Beds + 2.5 Baths
New Construction
ST CLOUD
$ 524,194
813 Ladyfish Trail
St Cloud, FL 34771
- Type
- Single Family
- Size
- 2,721 SqFt
- Rooms
- 4 Beds + 3.5 Baths
New Construction
ST CLOUD
$ 429,499
5049 Lost Key Place
St Cloud, FL 34771
- Type
- Single Family
- Size
- 1,790 SqFt
- Rooms
- 3 Beds + 2 Baths
New Construction
ST CLOUD
$ 475,584
5073 Lost Key Place
St Cloud, FL 34771
- Type
- Single Family
- Size
- 2,197 SqFt
- Rooms
- 4 Beds + 2.5 Baths
New Construction
ST CLOUD
$ 519,814
662 Ladyfish Trail
St Cloud, FL 34771
- Type
- Single Family
- Size
- 2,197 SqFt
- Rooms
- 4 Beds + 2.5 Baths
Open House
ST CLOUD
$ 499,000
5162 Dominion Alley
St Cloud, FL 34771
- Type
- Single Family
- Size
- 2,445 SqFt
- Rooms
- 4 Beds + 3.5 Baths
New Construction
ST CLOUD
$ 630,000
5210 Edenmore Street
St Cloud, FL 34771
- Type
- Single Family
- Size
- 3,053 SqFt
- Rooms
- 4 Beds + 3.5 Baths
Open House
ST CLOUD
$ 707,668
5292 Goldfinch Drive
St Cloud, FL 34771
- Type
- Single Family
- Size
- 2,999 SqFt
- Rooms
- 4 Beds + 3.5 Baths
Reduced
ST CLOUD
$ 564,659
897 Ladyfish Trail
St Cloud, FL 34771
- Type
- Single Family
- Size
- 2,925 SqFt
- Rooms
- 4 Beds + 4.5 Baths
Reduced
ST CLOUD
$ 574,000
903 Ladyfish Trail
St Cloud, FL 34769
- Type
- Single Family
- Size
- 2,921 SqFt
- Rooms
- 4 Beds + 4.5 Baths
New Construction
ST CLOUD
$ 461,870
1032 Top Minnow Road
St Cloud, FL 34771
- Type
- Single Family
- Size
- 1,989 SqFt
- Rooms
- 3 Beds + 3.5 Baths
New Construction
ST CLOUD
$ 685,000
969 Ladyfish Trail
St Cloud, FL 34771
- Type
- Single Family
- Size
- 3,461 SqFt
- Rooms
- 5 Beds + 4.5 Baths
 Copyright © MFRMLS.com All information deemed reliable but not guaranteed. All properties are subject to prior sale, change or withdrawal. Neither listing broker(s) or information provider(s) shall be responsible for any typographical errors, misinformation, misprints and shall be held totally harmless. Listing(s) information is provided for consumers personal, non-commercial use and may not be used for any purpose other than to identify prospective properties consumers may be interested in purchasing. Information on this site was last updated Last updated on September 22, 2026 4:34 PM UTC The listing information on this page last changed on Last updated on September 22, 2026 4:34 PM UTCd. The data relating to real estate for sale on this website comes in part from the Internet Data Exchange program of MFR MLS.
All information deemed reliable but not guaranteed. All properties are subject to prior sale, change or withdrawal. Neither listing broker(s) or information provider(s) shall be responsible for any typographical errors, misinformation, misprints and shall be held totally harmless. Listing(s) information is provided for consumers personal, non-commercial use and may not be used for any purpose other than to identify prospective properties consumers may be interested in purchasing.
Updated on September 22, 2026 4:34 PM UTC
Copyright © MFRMLS.com All information deemed reliable but not guaranteed. All properties are subject to prior sale, change or withdrawal. Neither listing broker(s) or information provider(s) shall be responsible for any typographical errors, misinformation, misprints and shall be held totally harmless. Listing(s) information is provided for consumers personal, non-commercial use and may not be used for any purpose other than to identify prospective properties consumers may be interested in purchasing. Information on this site was last updated Last updated on September 22, 2026 4:34 PM UTC The listing information on this page last changed on Last updated on September 22, 2026 4:34 PM UTCd. The data relating to real estate for sale on this website comes in part from the Internet Data Exchange program of MFR MLS.
All information deemed reliable but not guaranteed. All properties are subject to prior sale, change or withdrawal. Neither listing broker(s) or information provider(s) shall be responsible for any typographical errors, misinformation, misprints and shall be held totally harmless. Listing(s) information is provided for consumers personal, non-commercial use and may not be used for any purpose other than to identify prospective properties consumers may be interested in purchasing.
Updated on September 22, 2026 4:34 PM UTC
