
New Construction
Address
1905 Pershing Avenue, ORLANDO, FL
Price
$ 990,000
Property Attributes
- MLS#O6408837
- TypeSingle Family
- Listing Status Active
- CountyOrange
- CityORLANDO
- AreaOrlando/Delaney Park/Crystal Lake
- NeighborhoodFERNWAY
- Zip32806
- StyleSingle Family Residence
- Year Built2026
- Taxes$ 3182
- Price$ 990,000
- Bedrooms4
- Full Bathrooms3
- Half Bathrooms1
- Sqr Footage3479
- Lot Size0.24 Acres
Data Source:
Stellar MLS
Property Description
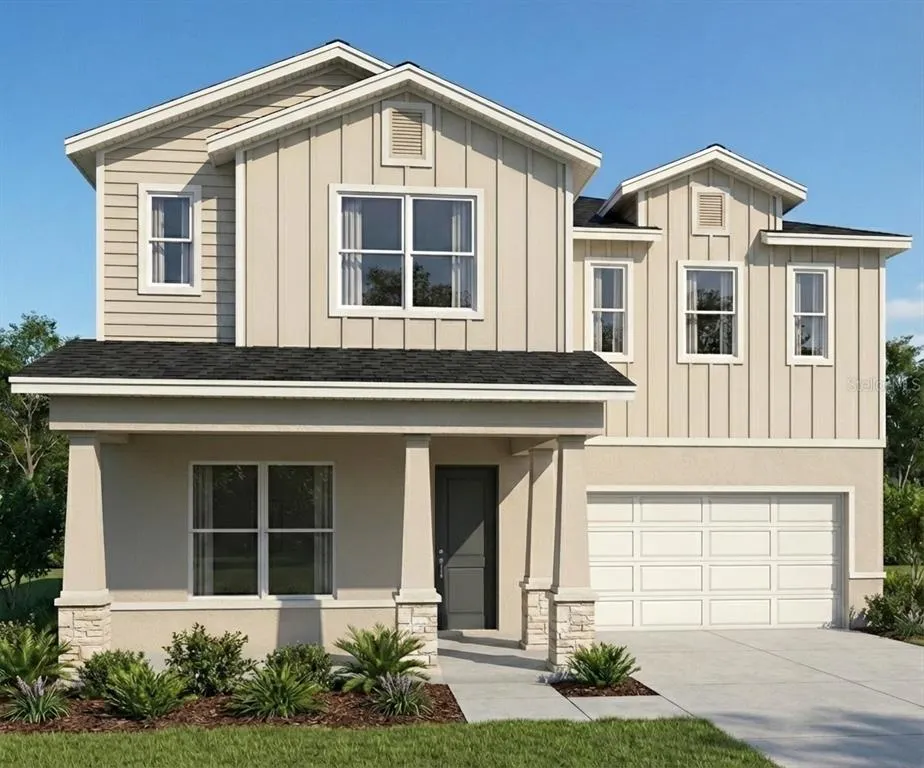
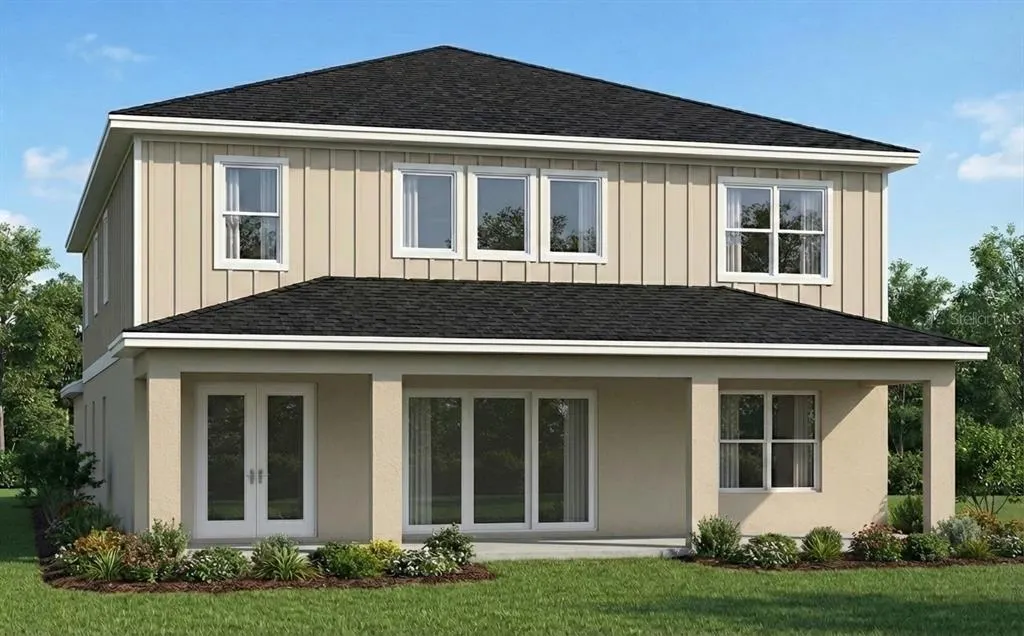
Pre-Construction. To be built. Under Construction. Enjoy another STUNNING display of quality and style by Brightview Construction Group. Walk up to this beautiful LUXURY 4 Bed 3 ½ bath custom home to a lovely covered front porch and custom pavers with a loop driveway. Once inside, this 3,479 sq. ft home is pure delight with 20’ ceilings open to below and a 4 piece sliding glass door overlooking the beautiful backyard. Stainless steel appliance package including oversized granite countertops, custom upgraded cabinets, all with soft close technology and a large butler's pantry. This space has plenty of natural light with French Style doors that allow a perfect view of the over-sized lanai from the game - gym room. This house will have a study room, separate formal dining room and a game or workout room. The very private primary bedroom suite is sure to please with large custom closets and beautifully engineered hardwood flooring. Walk right out of the primary suite to a view of your first floor open floor plan. The en-suite bathroom has a double sink vanity, free standing soaking tub, a separate glass walk-in shower. When you go up the decorative staircase with custom wood banister and iron balusters, you will be delighted with the rich engineered hardwood flooring in the sizable loft and secondary bedrooms, beautifully designed each having their own bathroom and custom walk-in closets. This home is in an established neighborhood close to downtown, hospitals, parks, and many great shops and restaurants. 1 YEAR BUILDER WARRANTY, 10 YEAR STRUCTURAL WARRANTY.
| Elementary School | Middle School | High School |
|---|---|---|
| Pershing Elem Elementary School | PERSHING K-8 Middle School | Boone High High School |
| Price History | |
|---|---|
| 5/22/2026 | Listed $879,000 |
| 5/23/2026 | 13$990,000 |
General Features
| Sewer | Public Sewer |
|---|---|
| Heating | Central |
| Cooling | Central Air |
| Utilities | Public |
| Roof | Shingle |
| Appliances | Cooktop,Dishwasher,Microwave,Range Hood,Refrigerator |
| Zoning | R-1 |
| Garage Spaces | 2 |
| Construction Materials | Block,Stucco |
| Year Built | 2026 |
| Levels | Two |
| Property Subtype | Single Family Residence |
| Tax Year | 2025 |
| Ownership | Fee Simple |
| County | Orange |
| New Construction | true |
| Property Type | Residential |
| Attached Garage | true |
| Subdivision Name | FERNWAY |
| Facing Direction | South |
| Garage Y/N | true |
| Total Rooms | 9 |
| Full Baths | 3 |
| Status | Active |
| Directions | Take I4 Exit 81, make a left onto W Michigan St, right on s Fern Creek Ave, Left on Pershing Ave. House on Left |
| High School | Boone High |
| City | ORLANDO |
| Senior Community Y/N | false |
| MLS Area | 32806 - Orlando/Delaney Park/Crystal Lake |
| Lot Size Units | Square Feet |
| Lot Size Square Feet | 10296 |
| Carport Y/N | false |
| Listing Terms | Cash,Conventional,FHA,VA Loan |
| Elementary School | Pershing Elem |
| Land Lease Y/N | false |
| Tax Annual Amount | 3182.61 |
| Middle/Junior High School | PERSHING K-8 |
| Property Condition | Pre-Construction |
| Additional Parcels Y/N | false |
| Lease Considered Y/N | true |
| Building Area Units | Square Feet |
| Living Area Units | Square Feet |
| Builder Name | Brightview Homes |
| Standard Status | Active |
| Occupancy Type | Vacant |
| Tax Lot | 19 |
| Legal Description | FERNWAY O/55 LOT 19 & W 1/2 LOT 18 BLK B13 (LESS S 5 FT FOR RD R/W) SEE 4286/737& 4286/738 |
| Minimum Lease | No Minimum |
| Water Access Y/N | false |
| Water View Y/N | false |
| Flood Zone Code | X |
| In Law Suite YN | false |
| Flood Zone Code X | Yes |
Interior Features
| Interior Amenities | Open Floorplan |
|---|---|
| Flooring | Luxury Vinyl |
| Furnished Y/N | Unfurnished |
| Total Stories | 1 |
| Air Conditioning Y/N | true |
| Heating Y/N | true |
| Fireplace Y/N | false |
| Half Baths | 1 |
| Laundry Features | Inside |
| Total Bedrooms | 4 |
| LivingAreaSource | Builder |
| Total Baths | 4 |
Exterior Features
| Exterior Amenities | Lighting |
|---|---|
| Water Source | Public |
| Lot Size Area | 10296 |
| Foundation Details | Slab |
| Building Area Total | 3800 |
| Lot Size Acres | 0.24 |
| Road Surface Type | Asphalt |
| Private Pool | false |
| Waterfront Y/N | false |
| Covered Spaces | 2 |
| Builder Model | Wellington Estate Model 8 |
Amenities
- Foreclosure
- Views
- Short Sale
- New Construction
- Adult 55+
- Lease To Own
- No HOA Fees
- Furnished
- Primary On Main
- Air Conditioning
- Seller Finance
- Green
- Fixer Upper
- Horse
- Golf
- Fireplace
- Deck
- Garage
- Basement
- Pool
Property vs Single Family Average in 32806
Price
Taxes
Year Built
In The Neighborhood
Primary On Main
ORLANDO
$ 339,900
1723 Weeks Avenue
Orlando, FL 32806
- Type
- Single Family
- Size
- 988 SqFt
- Rooms
- 3 Beds + 1 Baths
Open House
ORLANDO
$ 450,000
3338 Ontario Avenue
Orlando, FL 32806
- Type
- Single Family
- Size
- 1,683 SqFt
- Rooms
- 4 Beds + 3 Baths
Primary On Main
ORLANDO
$ 450,000
1892 White Avenue
Orlando, FL 32806
- Type
- Single Family
- Size
- 1,690 SqFt
- Rooms
- 3 Beds + 2 Baths
Reduced
ORLANDO
$ 625,000
1903 Simonton Avenue
Orlando, FL 32806
- Type
- Single Family
- Size
- 1,493 SqFt
- Rooms
- 3 Beds + 2 Baths
 Copyright © MFRMLS.com All information deemed reliable but not guaranteed. All properties are subject to prior sale, change or withdrawal. Neither listing broker(s) or information provider(s) shall be responsible for any typographical errors, misinformation, misprints and shall be held totally harmless. Listing(s) information is provided for consumers personal, non-commercial use and may not be used for any purpose other than to identify prospective properties consumers may be interested in purchasing. Information on this site was last updated Last updated on September 21, 2026 2:37 PM UTC The listing information on this page last changed on Last updated on September 21, 2026 2:37 PM UTCd. The data relating to real estate for sale on this website comes in part from the Internet Data Exchange program of MFR MLS.
All information deemed reliable but not guaranteed. All properties are subject to prior sale, change or withdrawal. Neither listing broker(s) or information provider(s) shall be responsible for any typographical errors, misinformation, misprints and shall be held totally harmless. Listing(s) information is provided for consumers personal, non-commercial use and may not be used for any purpose other than to identify prospective properties consumers may be interested in purchasing.
Updated on September 21, 2026 2:37 PM UTC
Copyright © MFRMLS.com All information deemed reliable but not guaranteed. All properties are subject to prior sale, change or withdrawal. Neither listing broker(s) or information provider(s) shall be responsible for any typographical errors, misinformation, misprints and shall be held totally harmless. Listing(s) information is provided for consumers personal, non-commercial use and may not be used for any purpose other than to identify prospective properties consumers may be interested in purchasing. Information on this site was last updated Last updated on September 21, 2026 2:37 PM UTC The listing information on this page last changed on Last updated on September 21, 2026 2:37 PM UTCd. The data relating to real estate for sale on this website comes in part from the Internet Data Exchange program of MFR MLS.
All information deemed reliable but not guaranteed. All properties are subject to prior sale, change or withdrawal. Neither listing broker(s) or information provider(s) shall be responsible for any typographical errors, misinformation, misprints and shall be held totally harmless. Listing(s) information is provided for consumers personal, non-commercial use and may not be used for any purpose other than to identify prospective properties consumers may be interested in purchasing.
Updated on September 21, 2026 2:37 PM UTC
