
Address
233 Rosselli Boulevard, DAVENPORT, FL
Price
$ 415,000
Property Attributes
- MLS#O6418993
- TypeSingle Family
- Listing Status Active
- CountyPolk
- CityDAVENPORT
- AreaDavenport / Champions Gate
- NeighborhoodBELLA TOSCANA
- Zip33896
- StyleSingle Family Residence
- Year Built2007
- Taxes$ 4621
- Price$ 415,000
- Bedrooms4
- Full Bathrooms2
- Half Bathrooms1
- Sqr Footage2231
- Lot Size0.13 Acres
Data Source:
Stellar MLS
Property Description


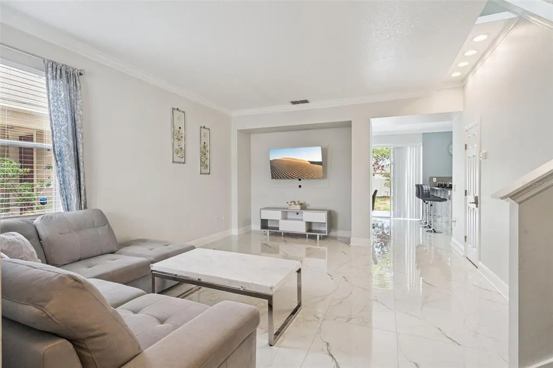
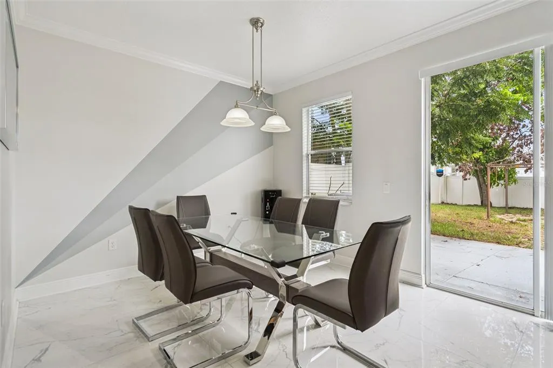

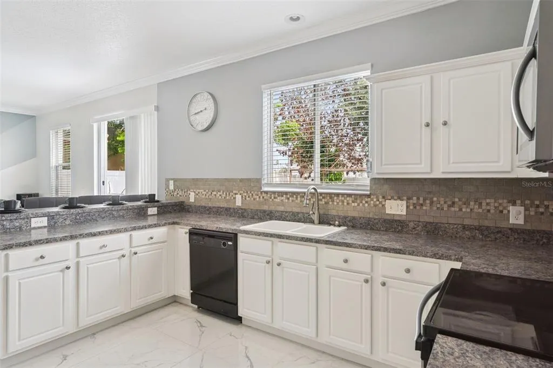
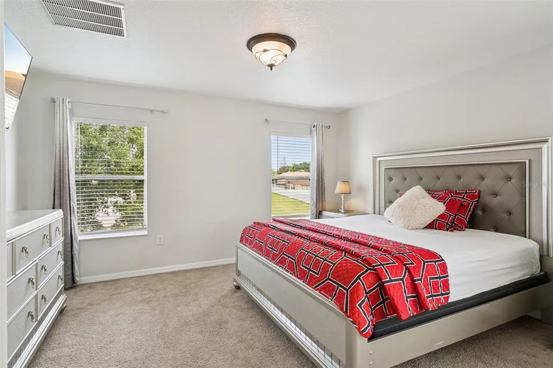
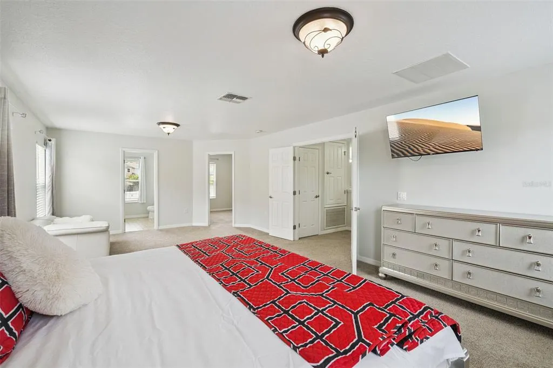
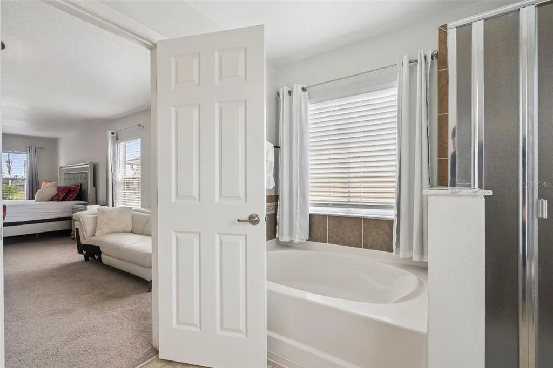
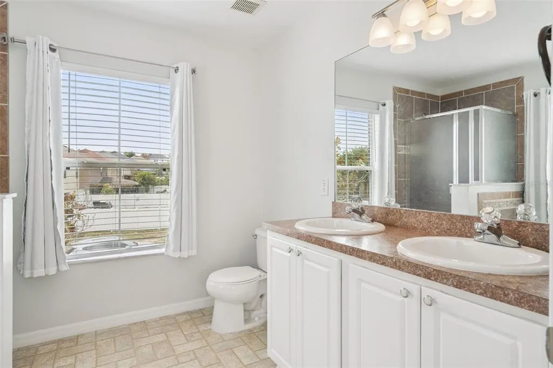
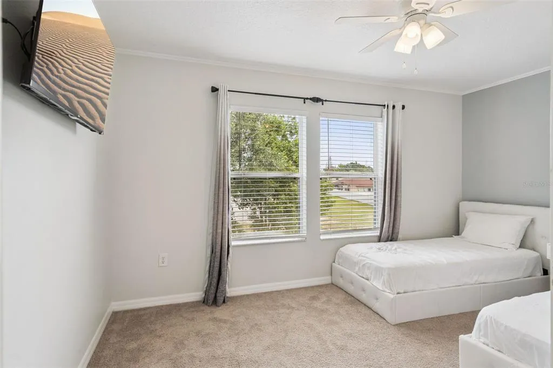
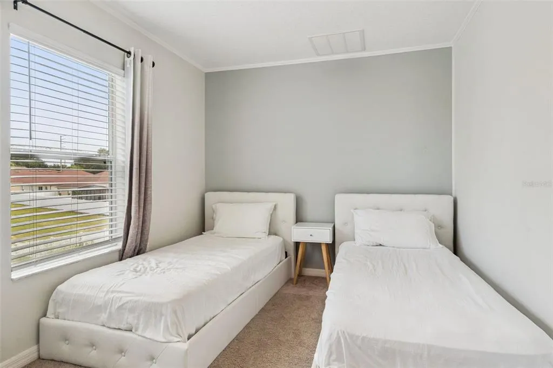
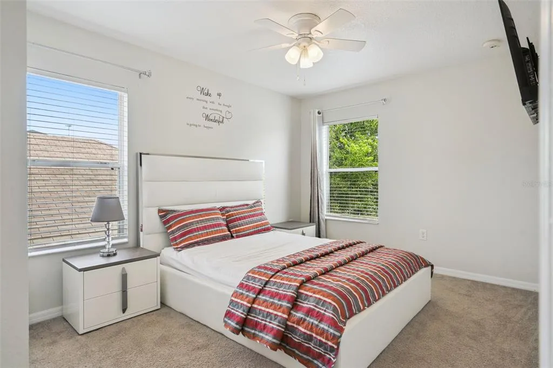
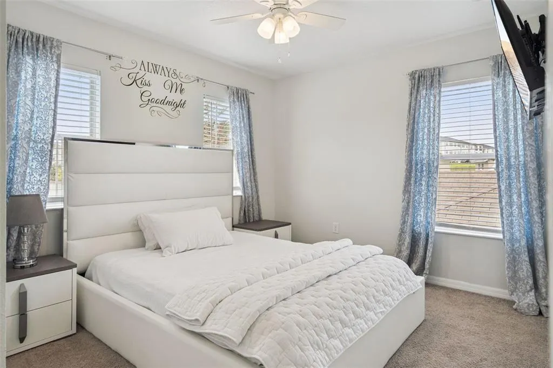
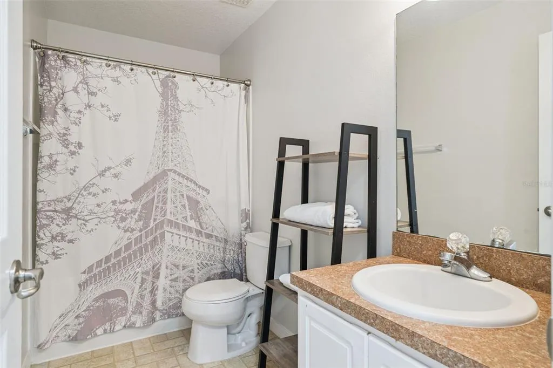
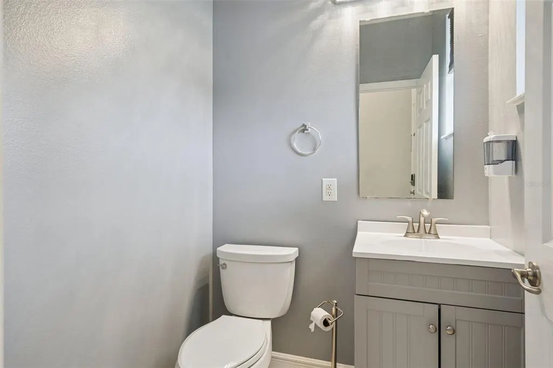
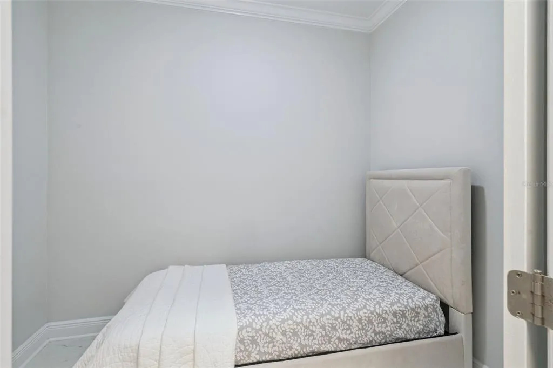
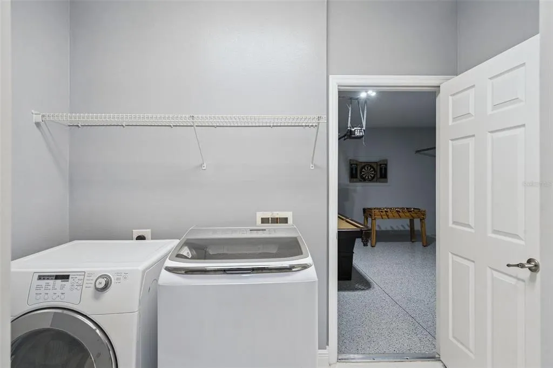
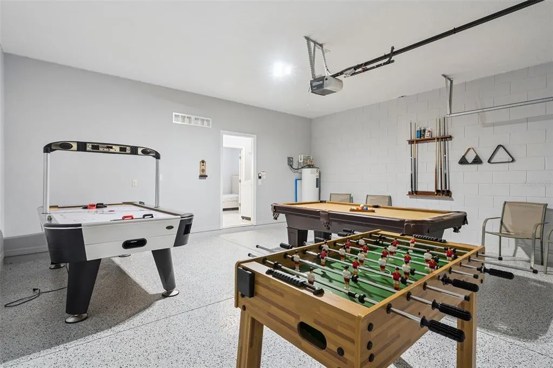
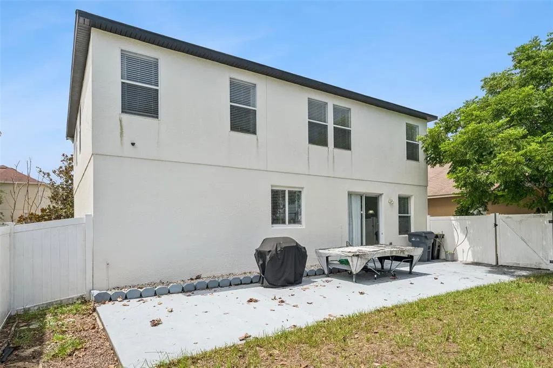
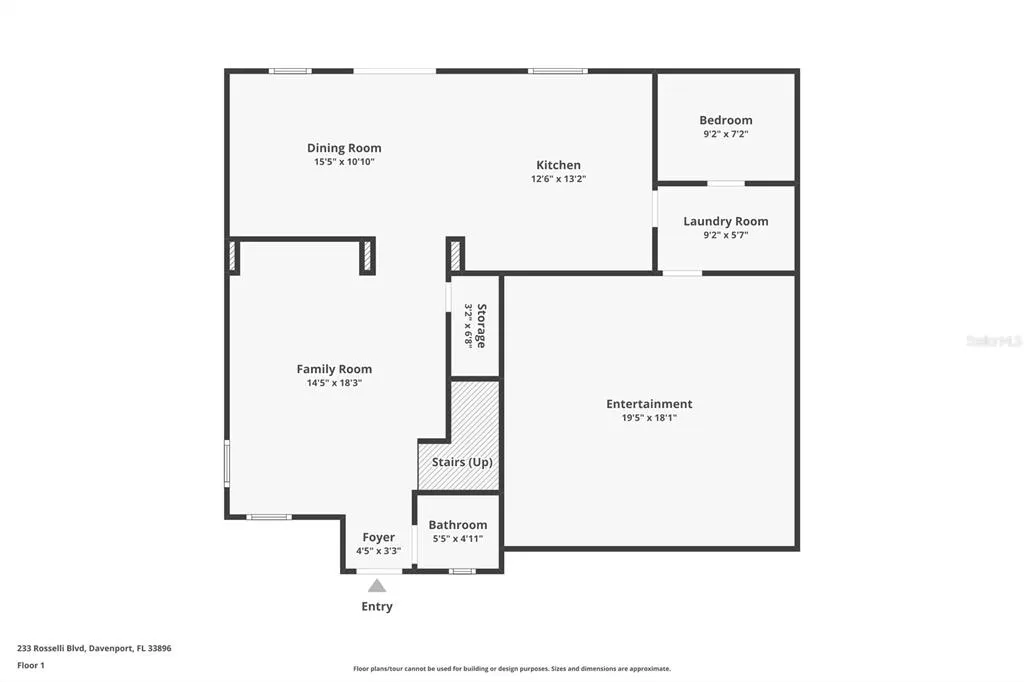
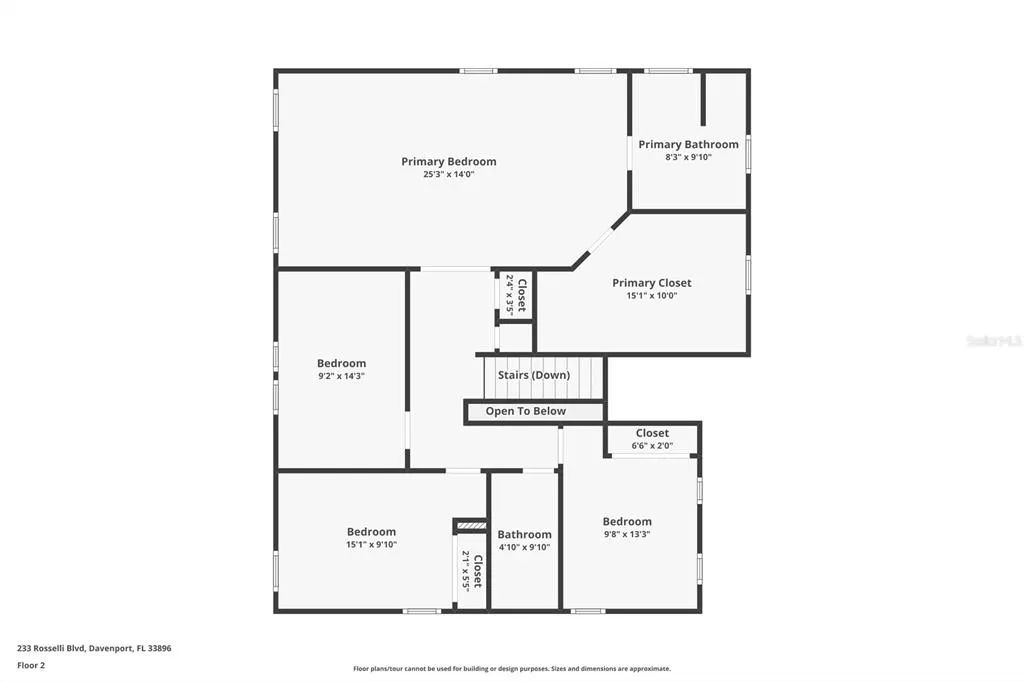
Turnkey and FULLY FURNISHED! Welcome to Bella Toscana, where comfort, convenience, and investment potential come together. Perfect as a primary home, second home, or income-producing property. **Ask about a lender-provided reduced-rate program that may help reduce your monthly payment and/or closing costs**. Discover the perfect blend of style, comfort, and investment potential in the desirable Bella Toscana community, just minutes from ChampionsGate, Disney, Universal, premier golf courses, shopping, dining, and major highways. Whether you’re searching for a primary residence, vacation retreat, or income-producing property, this move-in-ready home checks every box. This beautifully maintained, fully furnished two-story home features 4 spacious bedrooms, 2.5 bathrooms, a versatile office/bonus room, and over 2,200 square feet of thoughtfully designed living space. From the moment you enter, you’ll be impressed by soaring ceilings, elegant crown molding, gleaming tile floors, abundant natural light, and an open-concept floor plan designed for both everyday living and entertaining. The kitchen offers stainless steel appliances, ample cabinetry and counter space, a and breakfast bar all overlooking the formal dining area and spacious living room. Sliding glass doors lead to a fully fenced backyard where you can relax, entertain, barbecue, enjoy a game of table tennis, or pick fresh avocados and lemons from your own fruit trees. Downstairs also features a convenient laundry room and a flexible office or bonus room perfect for working from home, a playroom, or guest space. The garage has been transformed into an exciting game room for all. Upstairs, retreat to the oversized primary suite featuring double-door entry, dual vanities, a relaxing garden tub, and a separate shower. An adjacent bonus room offers the perfect space for a nursery, home office, or private sitting room, while the remaining bedrooms are thoughtfully positioned for privacy and comfort. Purchase with the seller's preferred lender and receive a lender credit that may be applied toward closing costs, prepaid expenses, or an interest rate buydown (subject to lender approval and buyer qualification), potentially saving you thousands at closing and over the life of your loan. Homes offering this combination of location, space, furnishings, flexibility, and buyer incentives are hard to find. Schedule your private showing today and experience the best of Florida living!
| Elementary School | Middle School | High School |
|---|---|---|
| Loughman Oaks Elem Elementary School | Citrus Ridge Middle School | Ridge Community Senior High High School |
| Price History | |
|---|---|
| 7/10/2026 | Listed $415,000 |
General Features
| Sewer | Public Sewer |
|---|---|
| Heating | Electric |
| Cooling | Central Air |
| Utilities | BB/HS Internet Available,Cable Available,Electricity Available,Public |
| Roof | Shingle |
| Appliances | Dishwasher,Dryer,Electric Water Heater,Microwave,Range,Refrigerator,Washer |
| HOA Fee | 236.9 |
| Garage Spaces | 2 |
| Association Fee Includes | Maintenance Grounds |
| Patio/Porch Features | Covered,Front Porch |
| Construction Materials | Block,Stucco |
| Pets Allowed | Yes |
| Year Built | 2007 |
| Levels | Two |
| Property Subtype | Single Family Residence |
| Tax Year | 2025 |
| Ownership | Fee Simple |
| Community Features | Park,Playground,Sidewalks |
| Assoc Fee Paid Per | Quarterly |
| County | Polk |
| New Construction | false |
| Property Type | Residential |
| Attached Garage | true |
| Subdivision Name | BELLA TOSCANA |
| Facing Direction | South |
| Garage Y/N | true |
| Total Rooms | 8 |
| Full Baths | 2 |
| Status | Active |
| Directions | From I-4: take Exit 58, turn right on Champion's Gate Blvd, then turn right on Ronald Reagan Parkway. Turn left on Rosselli Blvd and home will be on right. |
| High School | Ridge Community Senior High |
| City | DAVENPORT |
| Association Name | Community Management Professionals– Tania Bonilla |
| Senior Community Y/N | false |
| MLS Area | 33896 - Davenport / Champions Gate |
| Lot Size Units | Square Feet |
| Lot Size Square Feet | 5580 |
| Carport Y/N | false |
| Listing Terms | Cash,Conventional,FHA,VA Loan |
| Elementary School | Loughman Oaks Elem |
| Property Attached Y/N | false |
| Land Lease Y/N | false |
| Tax Annual Amount | 4621 |
| Middle/Junior High School | Citrus Ridge |
| Additional Parcels Y/N | false |
| Lease Considered Y/N | true |
| Virtual Tour | https://www.zillow.com/view-imx/558ea237-2a4a-480f-a9b3-7c889610a34f?wl=true&setAttribution=mls&initialViewType=pano |
| Building Area Units | Square Feet |
| Living Area Units | Square Feet |
| Standard Status | Active |
| Occupancy Type | Vacant |
| Tax Lot | 64 |
| Virtual Tour | https://media.devoredesign.com/sites/rnqdnypa/unbranded |
| Legal Description | BELLA TOSCANA PB 135 PGS 5-10 LOT 64 |
| Minimum Lease | No Minimum |
| Water Access Y/N | false |
| Monthly HOA Amount | 78.97 |
| Additional Rooms | Bonus Room,Inside Utility |
| Water View Y/N | false |
| Flood Zone Code | X |
| In Law Suite YN | false |
| Flood Zone Code X | Yes |
| DockY/N | false |
Interior Features
| Interior Amenities | Ceiling Fan(s),Crown Molding,High Ceilings,Thermostat,Window Treatments |
|---|---|
| Flooring | Carpet,Ceramic Tile |
| Furnished Y/N | Furnished |
| Air Conditioning Y/N | true |
| Heating Y/N | true |
| Window Features | Window Treatments |
| Fireplace Y/N | false |
| Half Baths | 1 |
| Laundry Features | Laundry Room |
| Total Bedrooms | 4 |
| LivingAreaSource | Public Records |
| Total Baths | 3 |
Exterior Features
| Exterior Amenities | Irrigation System,Sliding Doors |
|---|---|
| Vegetation | Fruit Trees |
| Fencing | Fenced |
| Parking Features | Driveway |
| Lot Features | Sidewalk |
| Water Source | Public |
| Lot Size Area | 5580 |
| Foundation Details | Slab |
| Building Area Total | 2770 |
| Lot Size Acres | 0.13 |
| Road Surface Type | Paved,Asphalt |
| Private Pool | false |
| Waterfront Y/N | false |
| Covered Spaces | 2 |
| Road Frontage Type | Street Paved |
Amenities
- Foreclosure
- Views
- Short Sale
- New Construction
- Adult 55+
- Lease To Own
- No HOA Fees
- Furnished
- Primary On Main
- Air Conditioning
- Seller Finance
- Green
- Fixer Upper
- Horse
- Golf
- Fireplace
- Deck
- Garage
- Basement
- Pool
Property vs Single Family Average in 33896
Price
Taxes
Year Built
 Copyright © MFRMLS.com All information deemed reliable but not guaranteed. All properties are subject to prior sale, change or withdrawal. Neither listing broker(s) or information provider(s) shall be responsible for any typographical errors, misinformation, misprints and shall be held totally harmless. Listing(s) information is provided for consumers personal, non-commercial use and may not be used for any purpose other than to identify prospective properties consumers may be interested in purchasing. Information on this site was last updated Last updated on September 21, 2026 2:37 PM UTC The listing information on this page last changed on Last updated on September 21, 2026 2:37 PM UTCd. The data relating to real estate for sale on this website comes in part from the Internet Data Exchange program of MFR MLS.
All information deemed reliable but not guaranteed. All properties are subject to prior sale, change or withdrawal. Neither listing broker(s) or information provider(s) shall be responsible for any typographical errors, misinformation, misprints and shall be held totally harmless. Listing(s) information is provided for consumers personal, non-commercial use and may not be used for any purpose other than to identify prospective properties consumers may be interested in purchasing.
Updated on September 21, 2026 2:37 PM UTC
Copyright © MFRMLS.com All information deemed reliable but not guaranteed. All properties are subject to prior sale, change or withdrawal. Neither listing broker(s) or information provider(s) shall be responsible for any typographical errors, misinformation, misprints and shall be held totally harmless. Listing(s) information is provided for consumers personal, non-commercial use and may not be used for any purpose other than to identify prospective properties consumers may be interested in purchasing. Information on this site was last updated Last updated on September 21, 2026 2:37 PM UTC The listing information on this page last changed on Last updated on September 21, 2026 2:37 PM UTCd. The data relating to real estate for sale on this website comes in part from the Internet Data Exchange program of MFR MLS.
All information deemed reliable but not guaranteed. All properties are subject to prior sale, change or withdrawal. Neither listing broker(s) or information provider(s) shall be responsible for any typographical errors, misinformation, misprints and shall be held totally harmless. Listing(s) information is provided for consumers personal, non-commercial use and may not be used for any purpose other than to identify prospective properties consumers may be interested in purchasing.
Updated on September 21, 2026 2:37 PM UTC
