
Open House Sun, Sep 27th 01:00 PM - 04:00 PM - Golf Course - Primary on Main









Address
336 Ashford Court, LAKE MARY, FL
Price
$ 1,299,000
Property Attributes
- MLS#O6432766
- TypeSingle Family
- Listing Status Active
- CountySeminole
- CityLAKE MARY
- AreaLake Mary / Heathrow
- NeighborhoodHEATHROW
- Zip32746
- StyleContemporary
- Year Built1989
- Taxes$ 7482
- Price$ 1,299,000
- Bedrooms4
- Full Bathrooms3
- Half Bathrooms2
- Sqr Footage3054
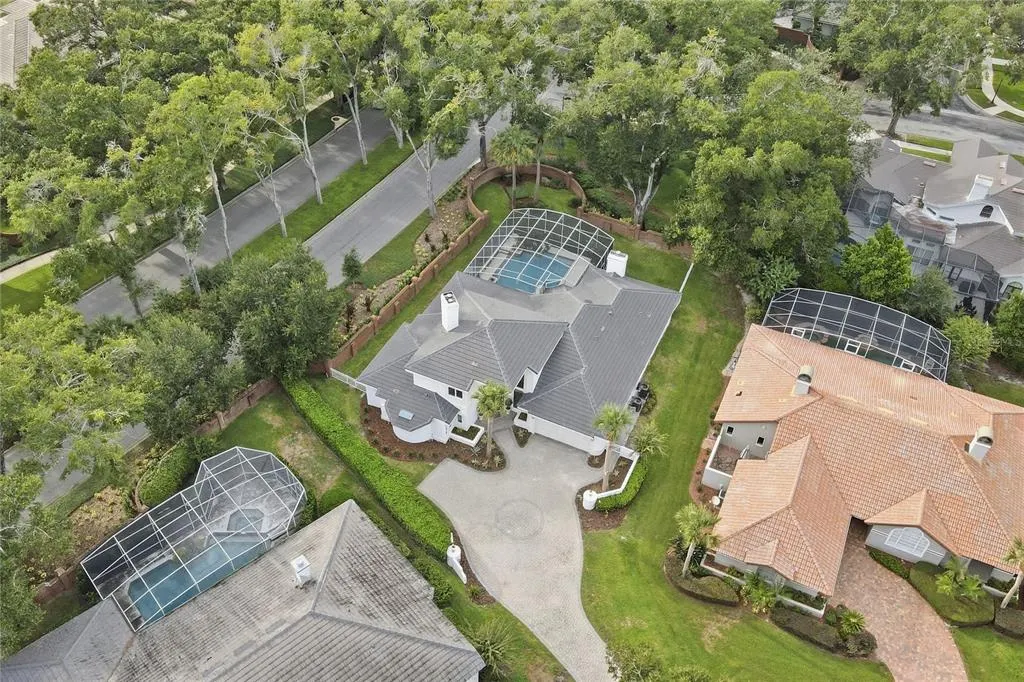
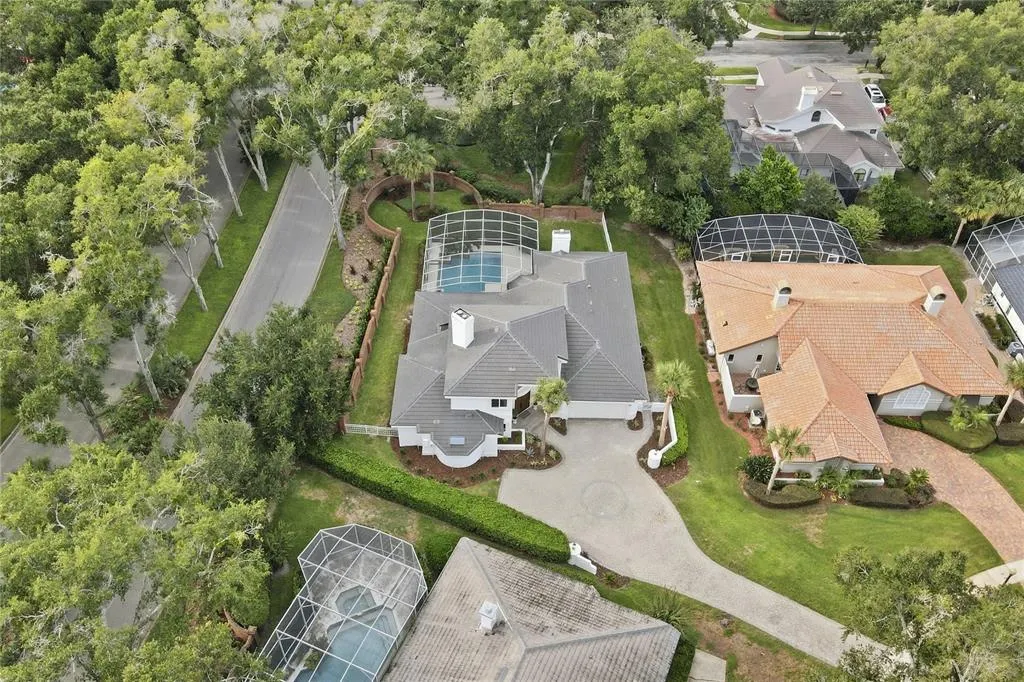
- Lot Size0.34 Acres
Data Source:
Stellar MLS
Property Description
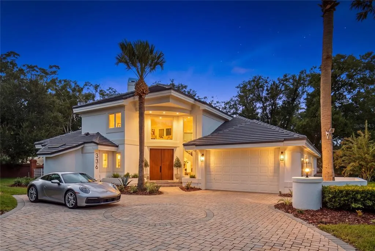
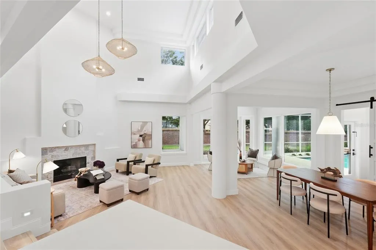
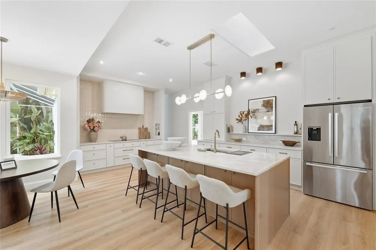
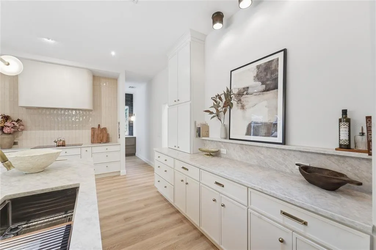
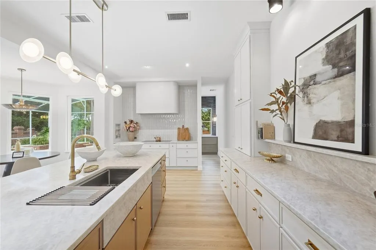
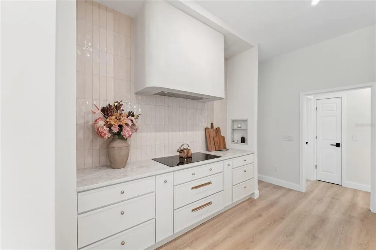
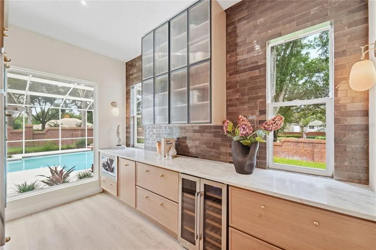
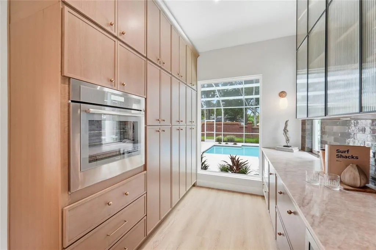
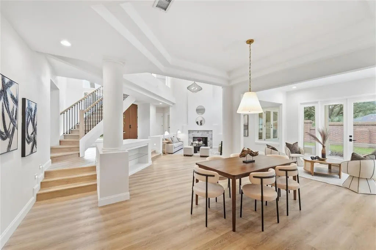
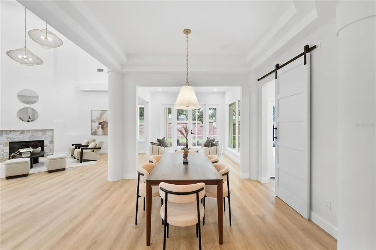
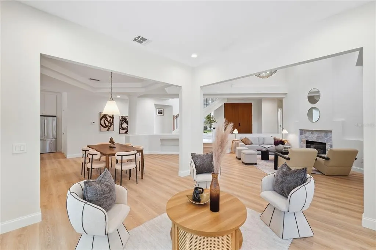
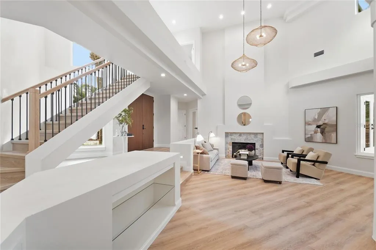
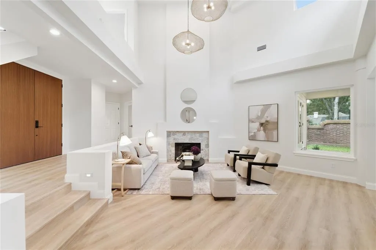
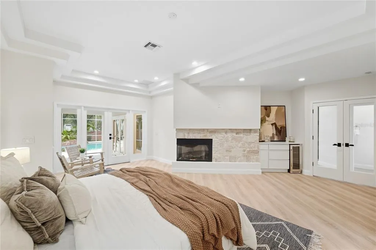
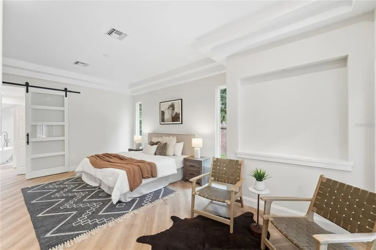
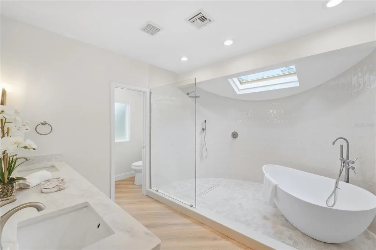
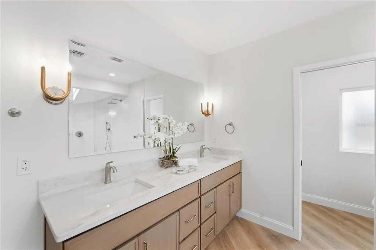
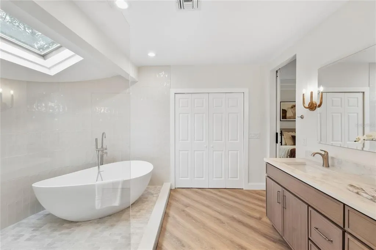
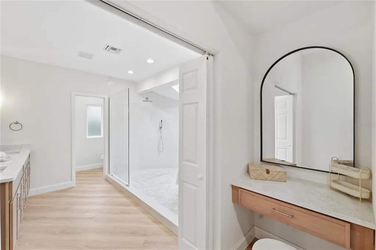
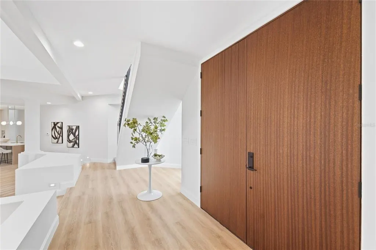
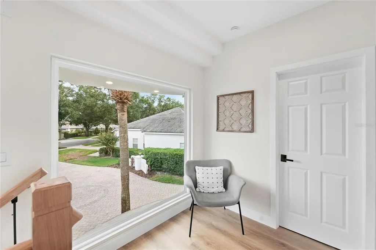
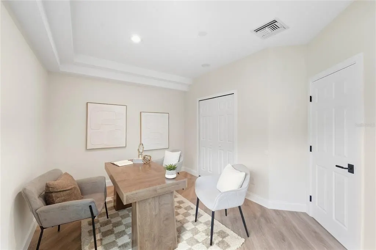
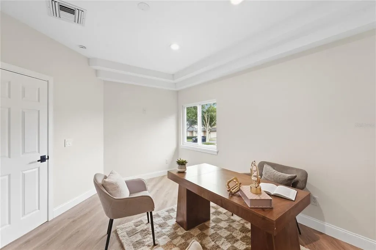
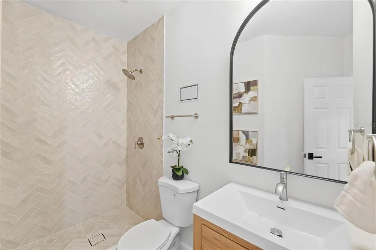
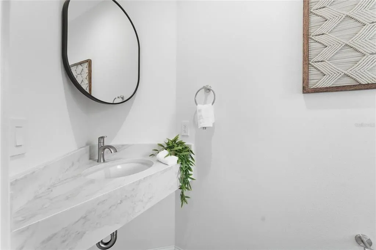
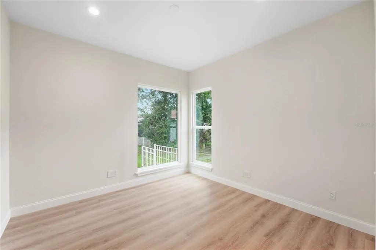
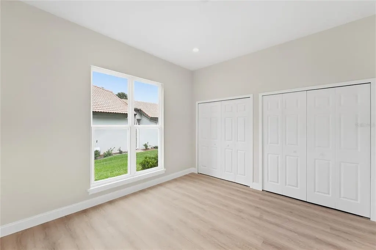
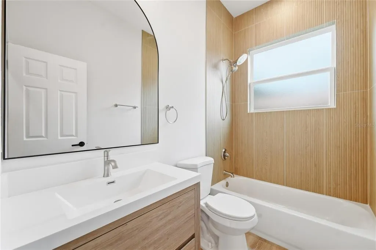
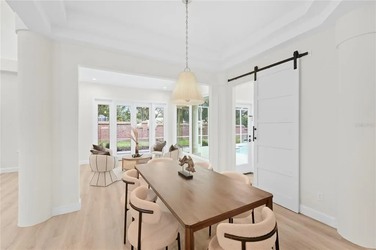
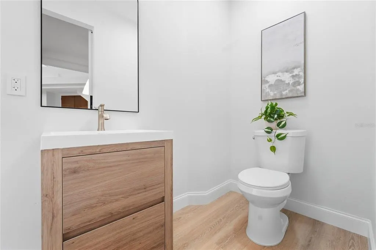
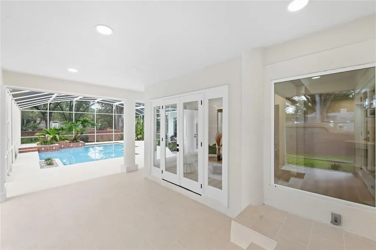
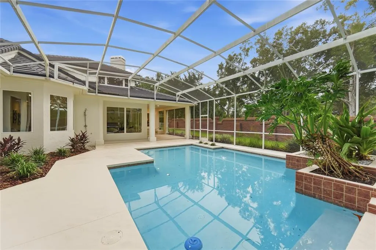
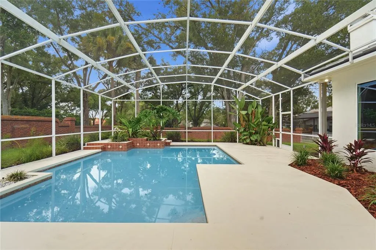
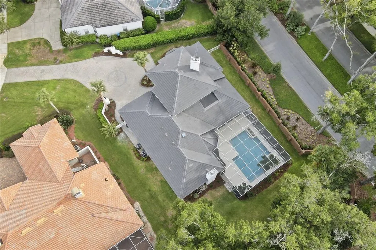
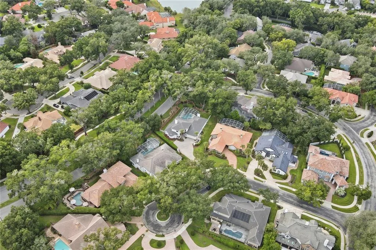
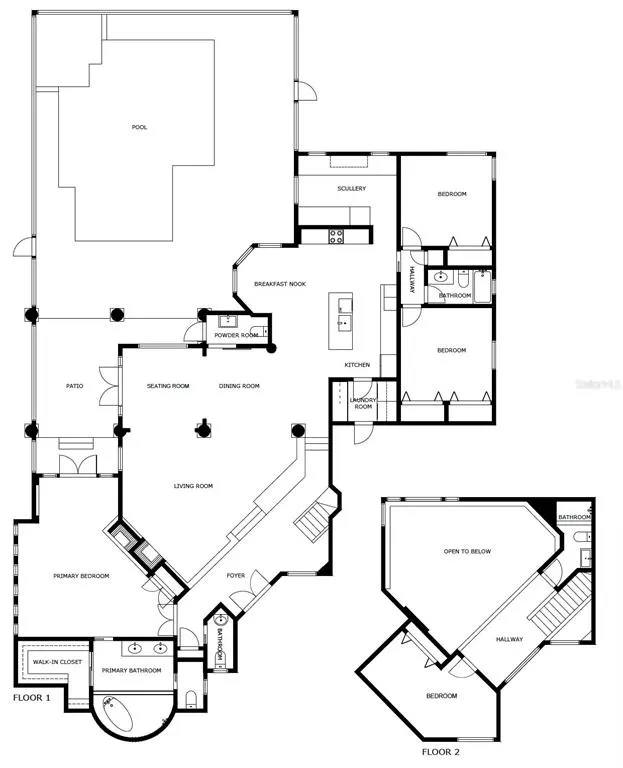
Welcome to Ashford Villa, a one-of-a-kind, masterfully reimagined residence by BRAVO that sets a new standard for design, craftsmanship, and modern luxury in Heathrow. Located within Regency Green, one of Heathrow’s distinguished custom-home enclaves, this exceptional pool home delivers a level of architectural detail, material selection, and curated finish rarely found in the community. Offering 4 bedrooms, 5 bathrooms and over 3,000 square feet, this residence has been transformed into a striking showcase of elevated living. New custom tempered, energy-efficient windows fill the home with natural light, highlighting soaring 22-foot ceilings and an open-concept design that still provides a thoughtful sense of separation and privacy. The great room is framed by relaxing pool views and flows effortlessly into the heart of the home: a bespoke D’Nook-designed gourmet kitchen created for both daily living and entertaining. Features include a refined center island, custom soft-close cabinetry, premium Thermador and Bosch appliances, dramatic countertops, and a handcrafted curved Venetian-plaster range hood. An integrated Scullery adds exceptional prep space, storage, and functionality. The living area is anchored by a custom fireplace with distinctive hand-troweled finishes, creating a warm, tranquil setting for intimate gatherings and larger-scale entertaining. Throughout the residence, curated materials, contemporary finishes, and artisan details establish a calm and polished ambiance. The owner’s suite is an expansive private retreat of more than 600 square feet, complete with a coffee station, wine refrigerator, fireplace ,walk-in closet, dual vanities, and a spa-inspired bath. The luxurious bath features an custom curved shower, freestanding soaking tub, and designer finishes that create a truely disctinctive luxury experience. Three additional bedrooms and bathrooms provide exceptional versatility, including an integrated upstairs guest suite that is ideal for guests, multigenerational living, or a private office. Outside, the covered rear porch and pool area create a private setting for relaxed evenings and weekend entertaining. Major improvements provide exceptional peace of mind, including a new tile roof (2025), custom upgraded tempered windows and front door (2026), Pool Resurface & patio (2026) , HVAC (2026) , WH (2026) and more. Residents enjoy 24-hour manned gate security, community parks and playgrounds, and optional country-club memberships offering golf, tennis, fitness amenities, and a resort-style pool. Convenient access to I-4, SR-417, and the Wekiva Parkway provides an ideal combination of Heathrow luxury and Central Florida connectivity.
| Elementary School | Middle School | High School |
|---|---|---|
| Heathrow Elementary Elementary School | Markham Woods Middle Middle School | Seminole High High School |
| Price History | |
|---|---|
| 9/24/2026 | Listed $1,299,000 |
General Features
| Sewer | Public Sewer |
|---|---|
| Heating | Central,Electric |
| Cooling | Central Air |
| Utilities | Cable Available,Electricity Connected,Phone Available,Public,Sewer Connected,Sprinkler Meter,Street Lights,Underground Utilities,Water Connected |
| Possession | Close Of Escrow |
| Roof | Tile |
| Appliances | Dishwasher,Electric Water Heater,Microwave,Range,Refrigerator,Washer |
| Zoning | PUD |
| HOA Fee | 293 |
| Garage Spaces | 2 |
| Association Fee Includes | 24-Hour Guard,Private Road,Recreational Facilities,Security |
| Patio/Porch Features | Covered,Screened |
| Architectural Style | Contemporary |
| Pool Features | Gunite,In Ground,Screen Enclosure |
| Security Features | Security Gate,Security System Owned |
| Construction Materials | Stucco,Wood Frame |
| Pets Allowed | Yes |
| Year Built | 1989 |
| Levels | Two |
| Property Subtype | Single Family Residence |
| Tax Year | 2025 |
| Ownership | Fee Simple |
| Community Features | Dock,Association Recreation - Owned,Clubhouse,Deed Restrictions,Fitness Center,Golf,Park,Playground,Pool,Sidewalks,Tennis Court(s) |
| HOA Fee 2 | 462 |
| Assoc Fee Paid Per | Quarterly |
| County | Seminole |
| New Construction | false |
| Property Type | Residential |
| Association Amenities | Basketball Court,Clubhouse,Fence Restrictions,Gated,Optional Additional Fees,Park,Playground,Recreation Facilities,Security,Vehicle Restrictions |
| Attached Garage | true |
| Subdivision Name | HEATHROW |
| Facing Direction | Southeast |
| Garage Y/N | true |
| Total Rooms | 14 |
| Full Baths | 3 |
| Status | Active |
| Directions | FROM HEATHROW BLVD COMING FROM EXIT 98 ON THE i-4, TURN RIGHT ON REGENCY GREEN THEN TURN RIGHT on 336 ASHFORD COURT HOUSE WILL BE ON THE RIGHT |
| High School | Seminole High |
| City | LAKE MARY |
| Association Name | Sentry Management |
| Senior Community Y/N | false |
| MLS Area | 32746 - Lake Mary / Heathrow |
| Lot Size Units | Square Feet |
| Lot Size Square Feet | 14618 |
| Carport Y/N | false |
| Listing Terms | Cash,Conventional,FHA,VA Loan |
| HOA Fee 2 Frequency | Quarterly |
| Elementary School | Heathrow Elementary |
| Land Lease Y/N | false |
| Tax Annual Amount | 7482.24 |
| Home Warranty Y/N | false |
| Middle/Junior High School | Markham Woods Middle |
| Additional Parcels Y/N | false |
| Lease Considered Y/N | true |
| AssociationName2 | Heathrow Master Association |
| Building Area Units | Square Feet |
| Living Area Units | Square Feet |
| Standard Status | Active |
| Occupancy Type | Vacant |
| Tax Lot | 35 |
| Legal Description | LOT 35 REGENCY GREEN PB 31 PGS 59 TO 61 |
| Minimum Lease | 1-2 Years |
| Water Access Y/N | false |
| Monthly HOA Amount | 97.67 |
| Additional Rooms | Bonus Room,Breakfast Room Separate,Inside Utility,Loft |
| Water View Y/N | false |
| Flood Zone Code | X |
| In Law Suite YN | false |
| Flood Zone Code X | Yes |
Interior Features
| Interior Amenities | Ceiling Fan(s),Coffered Ceiling(s),High Ceilings,Kitchen/Family Room Combo,Primary Bedroom Main Floor,Split Bedroom,Tray Ceiling(s),Vaulted Ceiling(s),Walk-In Closet(s),Wet Bar |
|---|---|
| Flooring | Luxury Vinyl,Tile,Hardwood |
| Furnished Y/N | Unfurnished |
| Fireplace Features | Family Room,Gas,Living Room,Master Bedroom |
| Air Conditioning Y/N | true |
| Heating Y/N | true |
| Fireplace Y/N | true |
| Half Baths | 2 |
| Laundry Features | Inside,Laundry Room |
| Total Bedrooms | 4 |
| LivingAreaSource | Builder |
| Total Baths | 5 |
Exterior Features
| Exterior Amenities | French Doors,Irrigation System,Private Mailbox,Sidewalk |
|---|---|
| Vegetation | Mature Landscaping |
| Fencing | Fenced,Masonry |
| Parking Features | Driveway,Garage Door Opener,Parking Pad |
| Water Source | Public |
| Lot Size Area | 14618 |
| Foundation Details | Slab |
| Spa | false |
| Building Area Total | 3860 |
| Lot Size Acres | 0.34 |
| Road Surface Type | Asphalt,Paved |
| Private Pool | true |
| Waterfront Y/N | false |
| Covered Spaces | 2 |
| Road Responsibility | Private Maintained Road |
Amenities
- Foreclosure
- Views
- Short Sale
- New Construction
- Adult 55+
- Lease To Own
- No HOA Fees
- Furnished
- Primary On Main
- Air Conditioning
- Seller Finance
- Green
- Fixer Upper
- Horse
- Golf
- Fireplace
- Deck
- Garage
- Basement
- Pool
Property vs Single Family Average in 32746
Price
Taxes
Year Built
In The Neighborhood
Reduced
LAKE MARY
$ 679,000
1040 Kersfield Circle
Lake Mary, FL 32746
- Type
- Single Family
- Size
- 2,158 SqFt
- Rooms
- 4 Beds + 3 Baths
Reduced
LAKE MARY
$ 649,900
501 Devon Place
Lake Mary, FL 32746
- Type
- Single Family
- Size
- 2,393 SqFt
- Rooms
- 3 Beds + 3.5 Baths
 Copyright © MFRMLS.com All information deemed reliable but not guaranteed. All properties are subject to prior sale, change or withdrawal. Neither listing broker(s) or information provider(s) shall be responsible for any typographical errors, misinformation, misprints and shall be held totally harmless. Listing(s) information is provided for consumers personal, non-commercial use and may not be used for any purpose other than to identify prospective properties consumers may be interested in purchasing. Information on this site was last updated Last updated on September 24, 2026 6:00 PM UTC The listing information on this page last changed on Last updated on September 24, 2026 6:00 PM UTCd. The data relating to real estate for sale on this website comes in part from the Internet Data Exchange program of MFR MLS.
All information deemed reliable but not guaranteed. All properties are subject to prior sale, change or withdrawal. Neither listing broker(s) or information provider(s) shall be responsible for any typographical errors, misinformation, misprints and shall be held totally harmless. Listing(s) information is provided for consumers personal, non-commercial use and may not be used for any purpose other than to identify prospective properties consumers may be interested in purchasing.
Updated on September 24, 2026 6:00 PM UTC
Copyright © MFRMLS.com All information deemed reliable but not guaranteed. All properties are subject to prior sale, change or withdrawal. Neither listing broker(s) or information provider(s) shall be responsible for any typographical errors, misinformation, misprints and shall be held totally harmless. Listing(s) information is provided for consumers personal, non-commercial use and may not be used for any purpose other than to identify prospective properties consumers may be interested in purchasing. Information on this site was last updated Last updated on September 24, 2026 6:00 PM UTC The listing information on this page last changed on Last updated on September 24, 2026 6:00 PM UTCd. The data relating to real estate for sale on this website comes in part from the Internet Data Exchange program of MFR MLS.
All information deemed reliable but not guaranteed. All properties are subject to prior sale, change or withdrawal. Neither listing broker(s) or information provider(s) shall be responsible for any typographical errors, misinformation, misprints and shall be held totally harmless. Listing(s) information is provided for consumers personal, non-commercial use and may not be used for any purpose other than to identify prospective properties consumers may be interested in purchasing.
Updated on September 24, 2026 6:00 PM UTC
