
Price Reduction - Views - Eco Friendly











Address
1021 Silverbell Trail, ST CLOUD, FL
Price
$ 469,900
Property Attributes
- MLS#O6434414
- TypeSingle Family
- Listing Status Active
- CountyOsceola
- CityST CLOUD
- AreaSt Cloud (Magnolia Square)
- NeighborhoodPRAIRIE OAKS
- Zip34771
- StyleBungalow
- Year Built2023
- Taxes$ 5540
- Price$ 469,900
- Bedrooms4
- Full Bathrooms2
- Half Bathrooms1
- Sqr Footage2308
- Lot Size0.12 Acres
Data Source:
Stellar MLS
Property Description
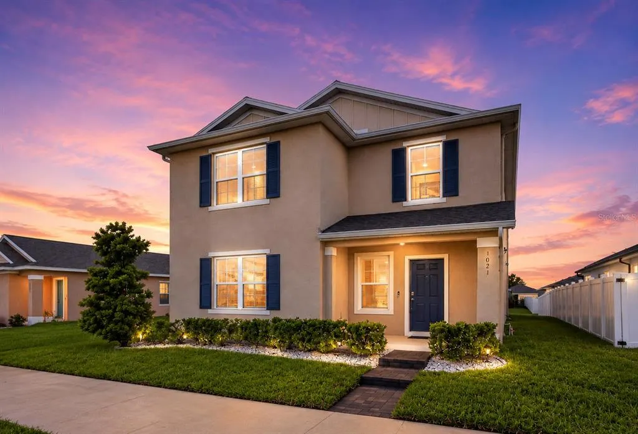
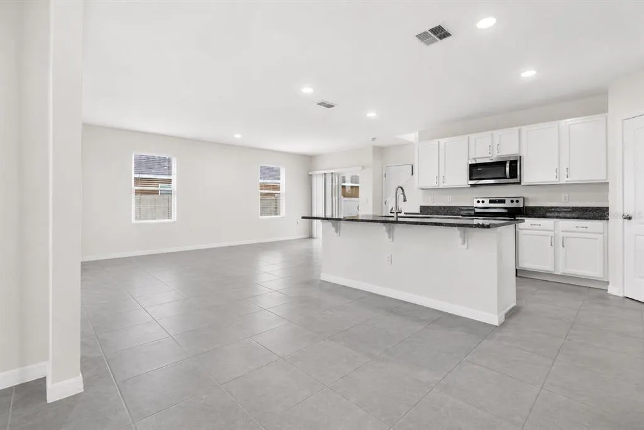
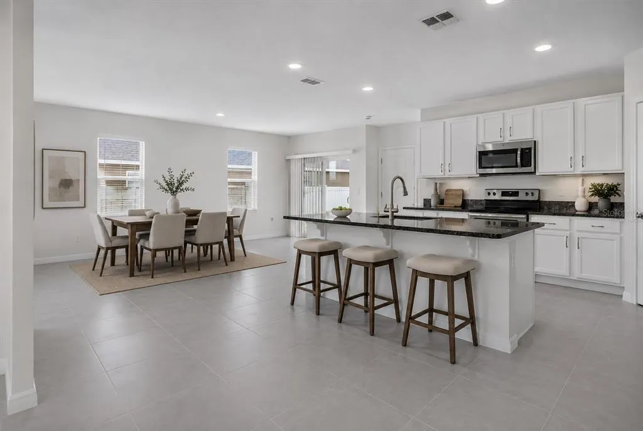
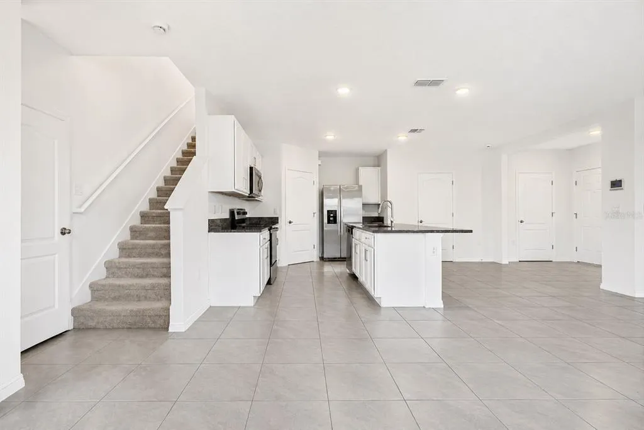
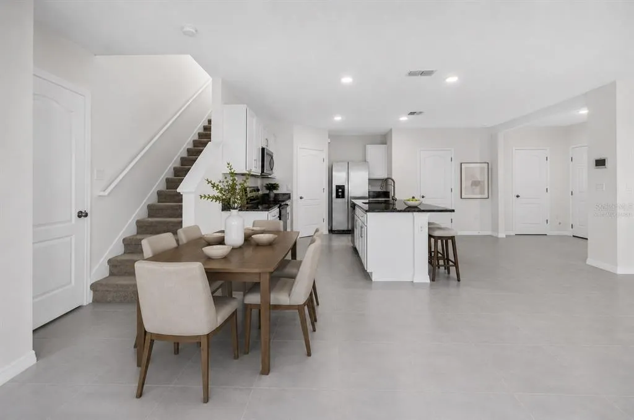
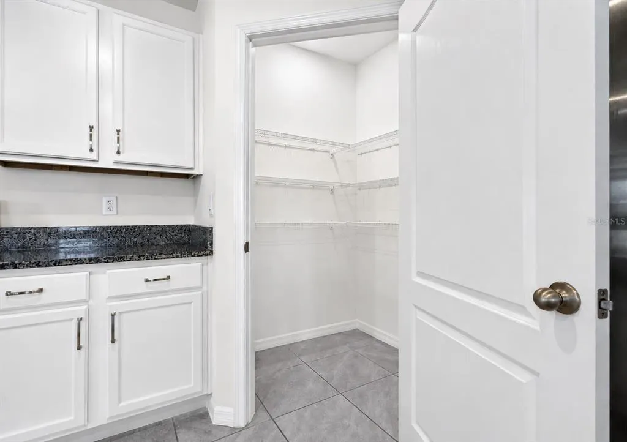
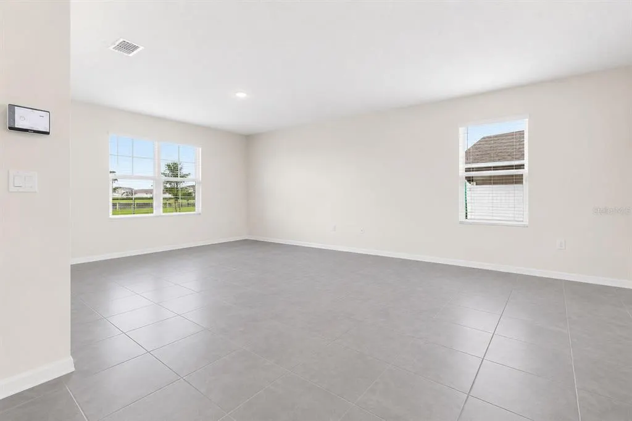
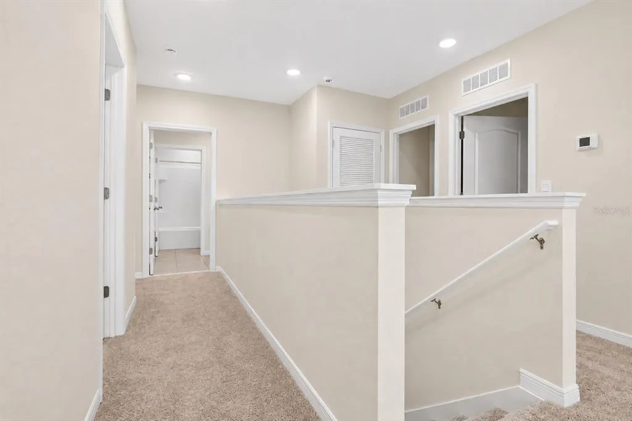
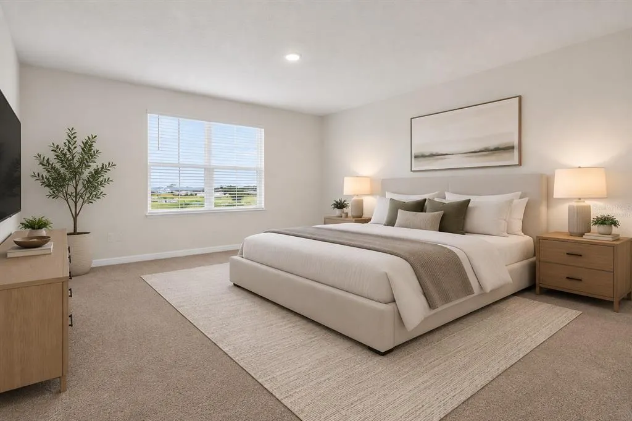
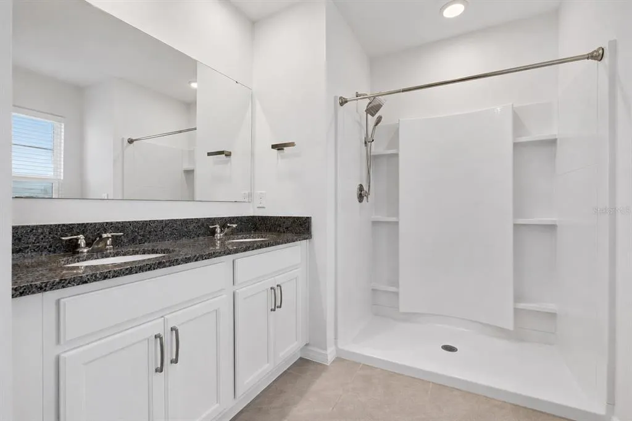
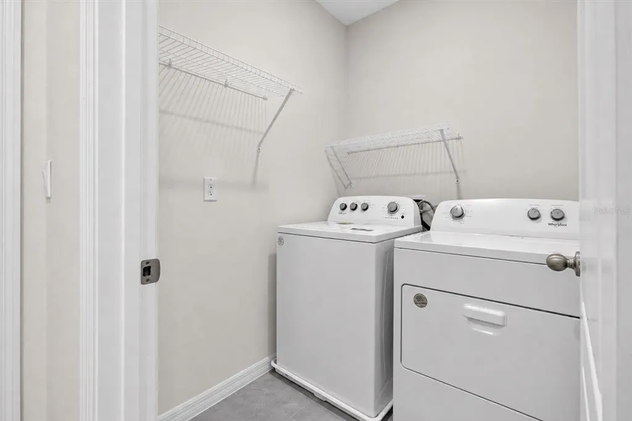
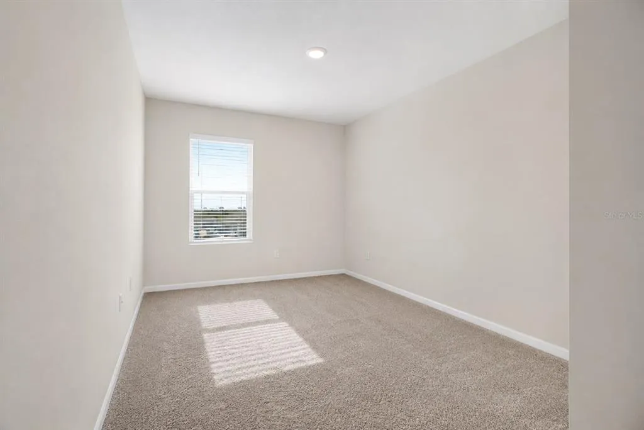
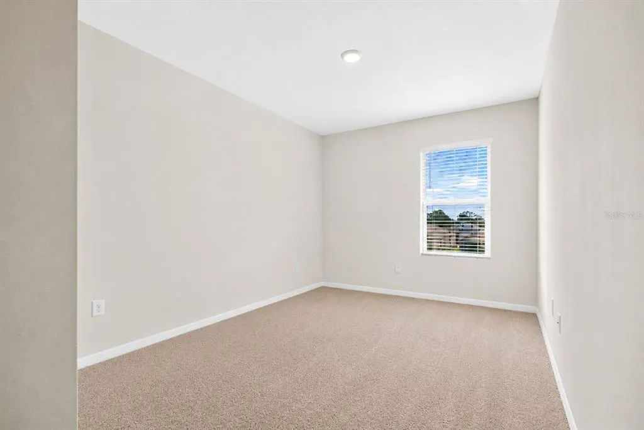
Virtually Staged. NO CDD + PRICE IMPROVEMENT + 2023 HOME + EXTENSIVE UPGRADES + MINUTES TO SUNBRIDGE & LAKE NONA! WHY WAIT FOR NEW CONSTRUCTION—AND THEN SPEND THOUSANDS MORE AFTER CLOSING? This move-in-ready North St. Cloud home offers 2,308 SF, 4 bedrooms, 2.5 baths and concrete-block construction on BOTH stories, with valuable upgrades already completed—WITHOUT A CDD. NO CDD = ONE LESS RECURRING ASSESSMENT TO BUDGET FOR YEAR AFTER YEAR. While many newer communities in the surrounding area may include annual CDD assessments, this home has NO CDD—an important advantage when comparing the ongoing costs of homeownership. LOCATION MAKES IT EVEN BETTER. Enjoy quick access to the growing Sunbridge corridor and approximately 15 minutes to Lake Nona, home to Orlando's renowned Medical City, healthcare, dining, shopping, grocery stores, recreation and entertainment. Narcoossee Rd, SR-417 and SR-528 provide convenient connections to Orlando International Airport and Central Florida. EDUCATION ADDS TO THE LOCATION. This address is currently assigned to Voyager K-8 and Nova Lakes High School, the new Sunbridge-area high school opened for the 2026–2027 school year, adding another consideration for buyers who value access to newer educational facilities. STEP INSIDE AND IMAGINE YOURSELF HERE. The bright open-concept kitchen, dining and living area is ready for everyday moments and memorable gatherings, featuring a large granite island and stainless-steel appliances. Open the slider to the covered lanai and fully fenced backyard—already finished and ready to enjoy. Upstairs, retreat to the spacious primary suite with large private bath and walk-in closet, plus 3 additional bedrooms, a second full bath and upstairs laundry with washer and dryer included. NEED PARKING? THIS HOME DELIVERS: approximately six vehicles on the rear paver driveway PLUS a two-car garage. UPGRADES ARE ALREADY DONE: whole-house salt-free water filtration, vinyl privacy fence, rain gutters, front/rear irrigation, upgraded marble-stone landscaping, termite treatment, ADT security with exterior cameras and door/window sensors, smart-home features with mobile/Alexa control, and Wi-Fi extenders throughout the home for enhanced coverage. The HOA includes 1-Gig high-speed internet, plus community pool, playground, walking trails and lakes. NEWER HOME. UPGRADES DONE. NO CDD. GREAT LOCATION. READY FOR NEW MEMORIES. Instead of waiting for a new build and paying for improvements after closing, come experience what this 2023 home already offers. Pictures can show you the house—but walking through it lets you imagine the life you could create here. Come see if 1021 Silverbell Trail is where your next chapter begins. Schedule your private showing today! Buyer to independently verify school assignments, CDD/HOA information, measurements, parking capacity and other information important to Buyer; school assignments are subject to change.
| Elementary School | Middle School |
|---|---|
| VOYAGER K-8 Elementary School | VOYAGER K-8 Middle School |
| Price History | |
|---|---|
| 8/21/2026 | Listed $479,900 |
| 9/9/2026 | 2$469,900 |
General Features
| Sewer | Public Sewer |
|---|---|
| Heating | Central,Electric |
| Cooling | Central Air |
| Utilities | BB/HS Internet Available,Electricity Connected,Public,Sewer Connected,Sprinkler Meter,Water Connected |
| Roof | Shingle |
| Appliances | Dishwasher,Disposal,Dryer,Electric Water Heater,Microwave,Range,Refrigerator,Washer,Water Filtration System,Water Softener |
| Zoning | RESI |
| HOA Fee | 166 |
| Garage Spaces | 2 |
| Association Fee Includes | Community Pool,Internet,Maintenance Grounds,Pool Maintenance |
| Patio/Porch Features | Covered,Enclosed,Front Porch,Patio,Rear Porch |
| Architectural Style | Bungalow |
| Security Features | Fire Alarm,Security System,Smoke Detector(s),Touchless Entry |
| Construction Materials | Block,Concrete,Stucco |
| Pets Allowed | Cats OK,Dogs OK |
| Year Built | 2023 |
| View | Trees/Woods |
| Levels | Two |
| Property Subtype | Single Family Residence |
| Tax Year | 2025 |
| Ownership | Fee Simple |
| Community Features | Community Mailbox,Deed Restrictions,Dog Park,Playground,Pool,Sidewalks |
| Assoc Fee Paid Per | Monthly |
| County | Osceola |
| New Construction | false |
| Property Type | Residential |
| Association Amenities | Fence Restrictions,Maintenance,Playground,Pool |
| Attached Garage | true |
| Subdivision Name | PRAIRIE OAKS |
| Facing Direction | East |
| Garage Y/N | true |
| Green Water Conservation | Whole House Water Purification |
| Total Rooms | 13 |
| Full Baths | 2 |
| Status | Active |
| City | ST CLOUD |
| Association Name | Jorge Miranda |
| Senior Community Y/N | false |
| MLS Area | 34771 - St Cloud (Magnolia Square) |
| Lot Size Units | Square Feet |
| Lot Size Square Feet | 5227 |
| Carport Y/N | false |
| Listing Terms | Cash,Conventional,FHA,VA Loan |
| Elementary School | VOYAGER K-8 |
| Property Attached Y/N | false |
| Land Lease Y/N | false |
| Tax Annual Amount | 5540.71 |
| Home Warranty Y/N | true |
| Middle/Junior High School | VOYAGER K-8 |
| Property Condition | Completed |
| Additional Parcels Y/N | false |
| Lease Considered Y/N | true |
| Virtual Tour | https://my.matterport.com/show/?m=Yy9ZwD4Xtqn |
| Building Area Units | Square Feet |
| Living Area Units | Square Feet |
| Standard Status | Active |
| Occupancy Type | Vacant |
| Tax Lot | 248 |
| Legal Description | PRAIRIE OAKS PB 31 PGS 166-172 LOT 248 |
| Minimum Lease | 7 Months |
| Water Access Y/N | false |
| Monthly HOA Amount | 166 |
| Water View Y/N | false |
| Flood Zone Code | X |
| In Law Suite YN | false |
| Flood Zone Code X | Yes |
| DockY/N | false |
Interior Features
| Interior Amenities | Eating Space In Kitchen,Living Room/Dining Room Combo,Open Floorplan,PrimaryBedroom Upstairs,Smart Home,Split Bedroom,Stone Counters,Thermostat,Walk-In Closet(s) |
|---|---|
| Flooring | Carpet,Ceramic Tile |
| Furnished Y/N | Unfurnished |
| Total Stories | 2 |
| Air Conditioning Y/N | true |
| Heating Y/N | true |
| Window Features | Blinds |
| Fireplace Y/N | false |
| Half Baths | 1 |
| Laundry Features | Laundry Room |
| Total Bedrooms | 4 |
| LivingAreaSource | Builder |
| Total Baths | 3 |
Exterior Features
| Exterior Amenities | Irrigation System,Private Yard,Rain Gutters,Sidewalk,Sliding Doors,Sprinkler Metered |
|---|---|
| Vegetation | Trees/Landscaped |
| Fencing | Vinyl |
| Parking Features | Driveway,Garage Faces Rear,Off Street,On Street,Open |
| Water Source | Public |
| Lot Size Area | 5227 |
| Foundation Details | Slab |
| Spa | false |
| Building Area Total | 5227 |
| Lot Size Acres | 0.12 |
| Road Surface Type | Paved |
| Private Pool | false |
| Waterfront Y/N | false |
| Covered Spaces | 2 |
| Road Responsibility | Public Maintained Road |
Amenities
- Foreclosure
- Views
- Short Sale
- New Construction
- Adult 55+
- Lease To Own
- No HOA Fees
- Furnished
- Primary On Main
- Air Conditioning
- Seller Finance
- Green
- Fixer Upper
- Horse
- Golf
- Fireplace
- Deck
- Garage
- Basement
- Pool
Property vs Single Family Average in 34771
Price
Taxes
Year Built
In The Neighborhood
Primary On Main
ST CLOUD
$ 619,900
1270 Fox Hedge Lane
St Cloud, FL 34771
- Type
- Single Family
- Size
- 3,082 SqFt
- Rooms
- 5 Beds + 4 Baths
Viewed
ST CLOUD
$ 480,000
1274 Silo Drive
St Cloud, FL 34771
- Type
- Single Family
- Size
- 2,683 SqFt
- Rooms
- 4 Beds + 4 Baths
Reduced
ST CLOUD
$ 470,000
5785 Wallis Lane
St Cloud, FL 34771
- Type
- Single Family
- Size
- 2,006 SqFt
- Rooms
- 4 Beds + 2 Baths
Short Sale
ST CLOUD
$ 355,500
5805 Arboretum Street
St Cloud, FL 34771
- Type
- Single Family
- Size
- 1,830 SqFt
- Rooms
- 4 Beds + 2 Baths
Reduced
ST CLOUD
$ 514,900
5820 Arboretum Street
St Cloud, FL 34771
- Type
- Single Family
- Size
- 2,601 SqFt
- Rooms
- 5 Beds + 3 Baths
Viewed
ST CLOUD
$ 495,000
1304 Silo Drive
St Cloud, FL 34771
- Type
- Single Family
- Size
- 2,531 SqFt
- Rooms
- 4 Beds + 3 Baths
Reduced
ST CLOUD
$ 409,000
1225 Fox Hedge Lane
St Cloud, FL 34771
- Type
- Single Family
- Size
- 1,600 SqFt
- Rooms
- 4 Beds + 2 Baths
Reduced
ST CLOUD
$ 440,000
5724 Camilla Street
St Cloud, FL 34771
- Type
- Single Family
- Size
- 1,598 SqFt
- Rooms
- 4 Beds + 2 Baths
 Copyright © MFRMLS.com All information deemed reliable but not guaranteed. All properties are subject to prior sale, change or withdrawal. Neither listing broker(s) or information provider(s) shall be responsible for any typographical errors, misinformation, misprints and shall be held totally harmless. Listing(s) information is provided for consumers personal, non-commercial use and may not be used for any purpose other than to identify prospective properties consumers may be interested in purchasing. Information on this site was last updated Last updated on September 21, 2026 2:37 PM UTC The listing information on this page last changed on Last updated on September 21, 2026 2:37 PM UTCd. The data relating to real estate for sale on this website comes in part from the Internet Data Exchange program of MFR MLS.
All information deemed reliable but not guaranteed. All properties are subject to prior sale, change or withdrawal. Neither listing broker(s) or information provider(s) shall be responsible for any typographical errors, misinformation, misprints and shall be held totally harmless. Listing(s) information is provided for consumers personal, non-commercial use and may not be used for any purpose other than to identify prospective properties consumers may be interested in purchasing.
Updated on September 21, 2026 2:37 PM UTC
Copyright © MFRMLS.com All information deemed reliable but not guaranteed. All properties are subject to prior sale, change or withdrawal. Neither listing broker(s) or information provider(s) shall be responsible for any typographical errors, misinformation, misprints and shall be held totally harmless. Listing(s) information is provided for consumers personal, non-commercial use and may not be used for any purpose other than to identify prospective properties consumers may be interested in purchasing. Information on this site was last updated Last updated on September 21, 2026 2:37 PM UTC The listing information on this page last changed on Last updated on September 21, 2026 2:37 PM UTCd. The data relating to real estate for sale on this website comes in part from the Internet Data Exchange program of MFR MLS.
All information deemed reliable but not guaranteed. All properties are subject to prior sale, change or withdrawal. Neither listing broker(s) or information provider(s) shall be responsible for any typographical errors, misinformation, misprints and shall be held totally harmless. Listing(s) information is provided for consumers personal, non-commercial use and may not be used for any purpose other than to identify prospective properties consumers may be interested in purchasing.
Updated on September 21, 2026 2:37 PM UTC
