

Address
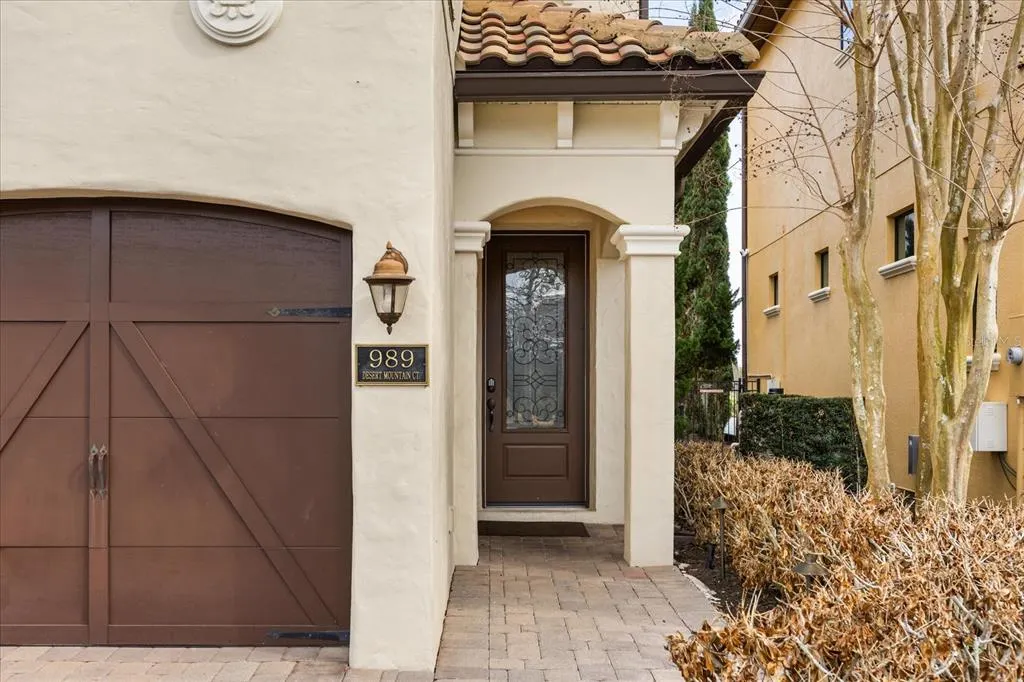
989 Desert Mountain Court, KISSIMMEE, FL
Price
$ 995,000
Property Attributes
- MLS#O6442654
- TypeSingle Family
- Listing Status Pending
- CountyOsceola
- CityKISSIMMEE
- AreaKissimmee/Celebration
- NeighborhoodREUNION WEST VILLAGE 3A
- Zip34747
- StyleSingle Family Residence
- Year Built2013
- Taxes$ 15242
- Price$ 995,000
- Bedrooms5
- Full Bathrooms5
- Half Bathrooms1
- Sqr Footage3403
- Lot Size0.14 Acres
Data Source:
Stellar MLS
Property Description
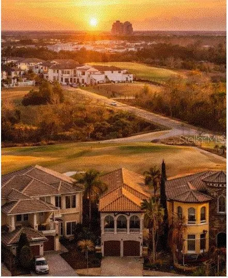
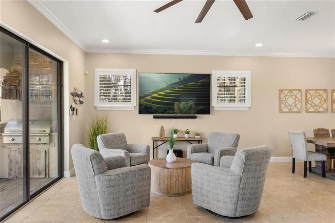
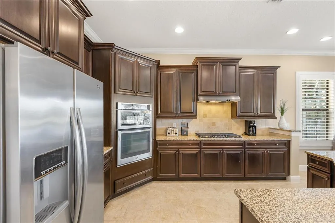
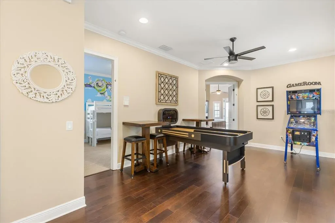
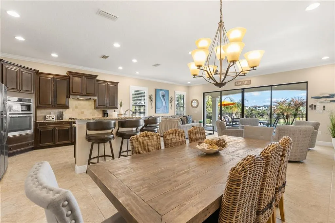
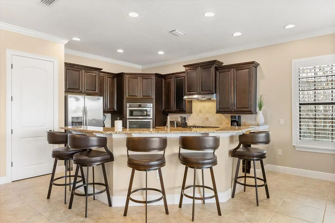
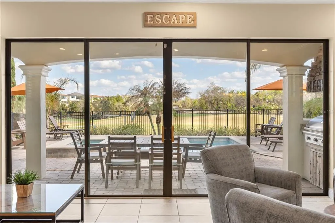
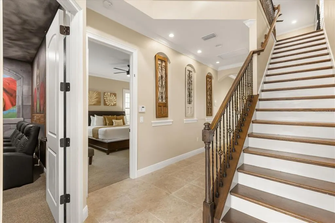
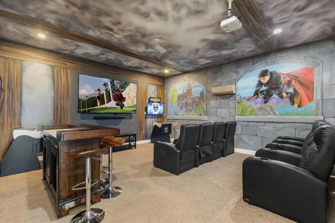
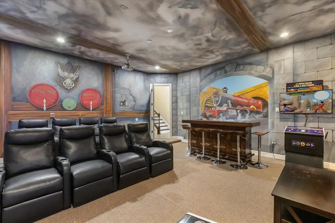
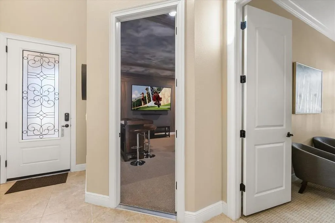
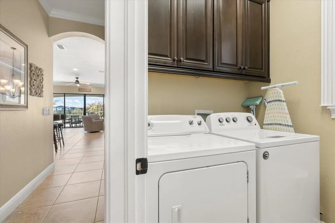
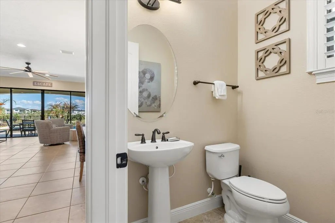
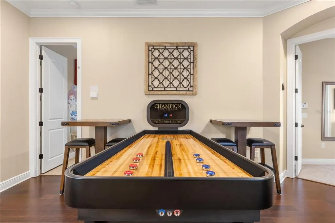
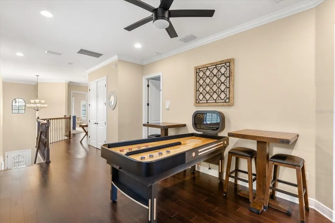
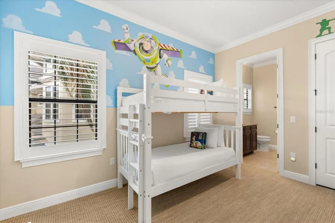
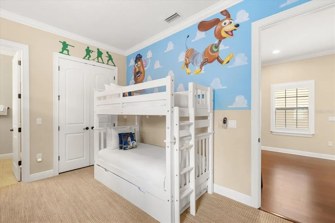
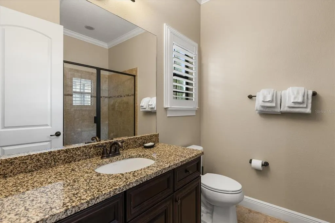
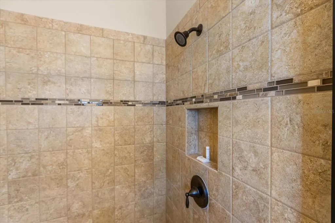
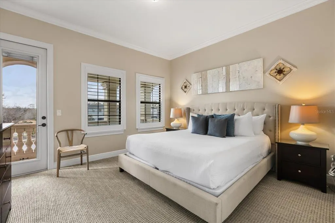
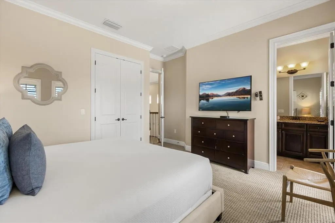
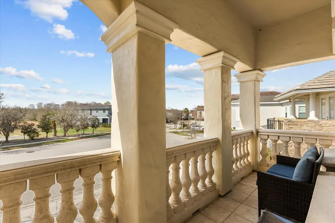
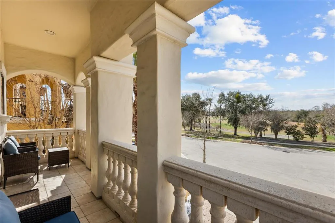
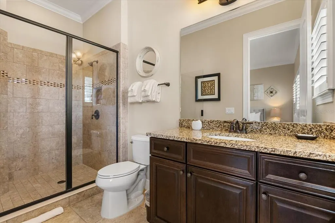
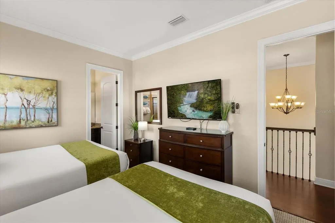
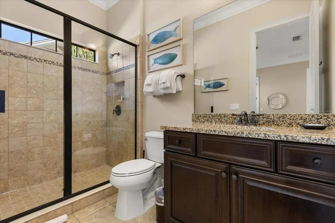
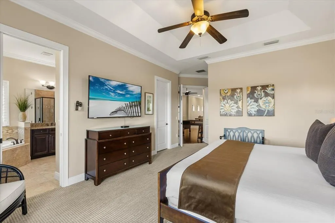
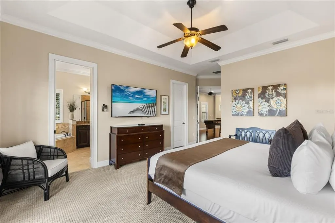
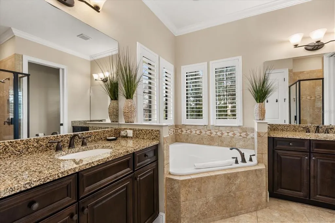
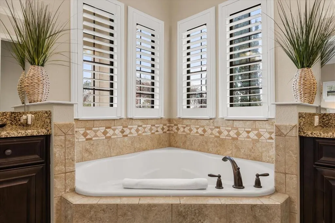
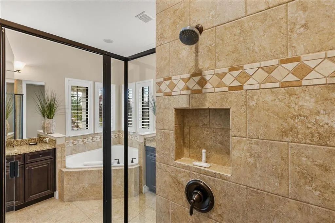
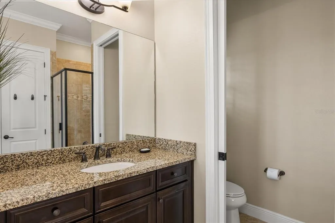
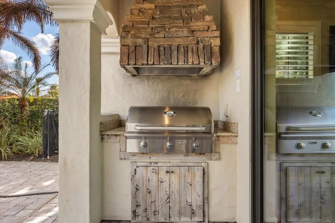
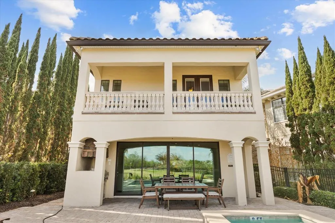
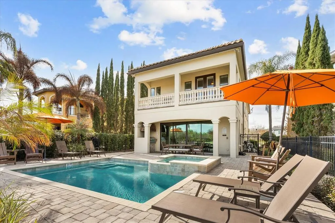
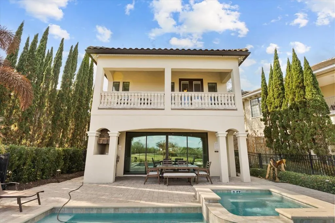
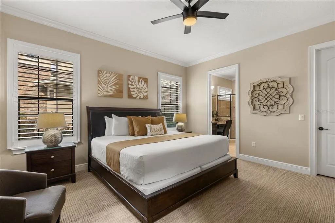
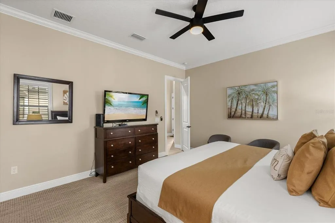
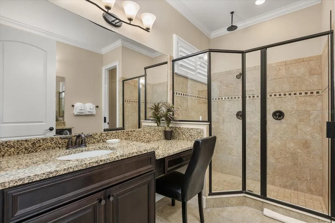
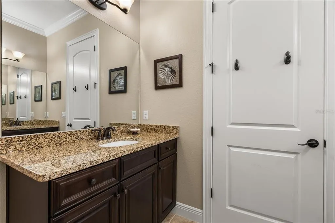
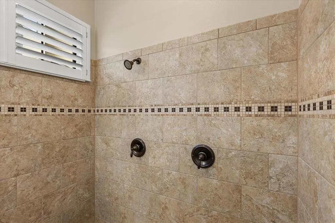
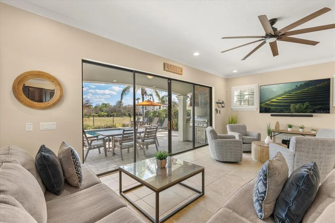
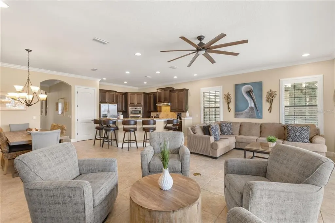
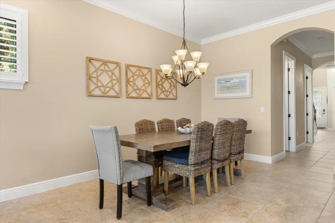
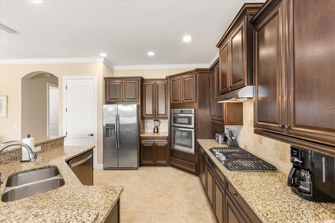
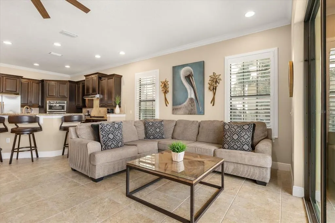
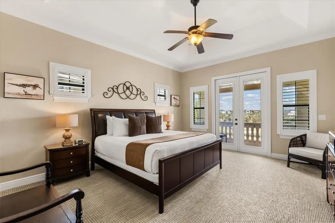
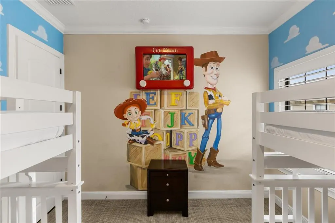
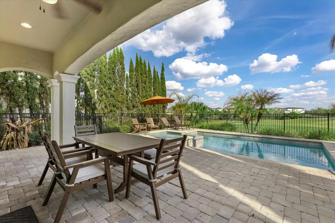
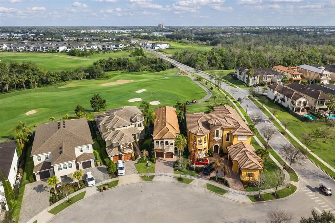
Under contract-accepting backup offers. SPECIAL LOT WITH A HIGHLY SOUGHT AFTER VIEW. RARE REUNION RESORT MEMBERSHIP AVAILABLE. RENTAL WINNER! HOME NEEDS NOTHING-TURN KEY! This featured property at 989 Desert Mountain Court in the highly desirable Fairway Ridge Community is located on a Cul-De-Sac and has spectacular views of the 1st hole of the World-Famous Nicklaus Golf Course Hole #1. The home has un-interrupted large golf course vistas that can be seen from the outdoor pool deck or the large second floor balcony. Once inside the home you will feel a sense of calm and welcome. The large open floor plan boasts a complete 1st floor bedroom, along with a private bath. The garage has been converted to maximize space and create more indoor entertainment zones. With a huge TV, arcade gaming, theater chairs, bar area and themed décor this garage has it all. Not to mention it even has a dedicated air conditioner to keep you and your guests cool! Deeper into the home you will find a ½ bath and laundry area. The large open living space is outlined by a generous sized kitchen, bar stool seating, a separate dining table and a picturesque view of the pool area and outdoor kitchen that is accessed by an oversized sliding glass door. The living room is comfortable, relaxing and is well appointed by updated furniture and electronics. You won't need a thing in this home! Once outside you are now living in the Florida Dream. A generous sized pool deck with great seating for guests and two umbrellas, is just the right place to snap a selfie! The second floor of the home is where you will find the loft area, additional gaming, and the remaining bedrooms. The home has an en-suite, a TOY-STORY themed bunk bedroom, a third well-appointed bedroom and a large master suite with accompanying master bath. The master suite has a large walk-in closet, along with separate vanities, and an oversized balcony that is great for a cup of coffee, or an evening glass of wine. Now my favorite part- the NEW LIST! ENTIRE INTERIOR NEW PAINT, ALL GROUT CLEANED AND SEALED, NEW CARPET, NEW PLANTATION SHUTTERS ON ALL WINDOWS, NEW FURNITURE IN COMMON AREAS, NEW OUTDOOR FURNITURE, NEW GAS COOK TOP, NEW BBQ GRILL, NEW DISHWASHER, NEW POOL HEATER 2025, NEW OUTDOOR LIGHTING. BIG RENTAL AND MEMORY MAKING POTENTIAL. Reunion Resort has everything you want in a community including 3 signature golf courses, world class dining, waterparks, lazy river, water slides, firework viewing areas, tree lined streets, dog park, playground, driving range, golf simulator, member events, in-resort shuttle service, and event space. Live the resort lifestyle like a VIP. NO OTHER RESORT IN THE AREA HAS THIS!!!! Minutes to Disney and close to Beaches, Universal, Legoland and Sea World. Schedule a tour today. 80 million visitors are estimated to visit Orlando in 2026. Current reservations for 2026 are available to convey to new owner when choosing to maintain relationship with current property manager. Schedule today!
| Price History | |
|---|---|
| 9/17/2026 | Listed $995,000 |
General Features
| Sewer | Public Sewer |
|---|---|
| Heating | Central |
| Cooling | Central Air |
| Utilities | Cable Available |
| Roof | Tile |
| Appliances | Dishwasher,Disposal,Dryer,Microwave,Refrigerator |
| Zoning | OPUD |
| HOA Fee | 571 |
| Garage Spaces | 2 |
| Pool Features | Heated,In Ground |
| Construction Materials | Stucco |
| Pets Allowed | Yes |
| Year Built | 2013 |
| Levels | Two |
| Property Subtype | Single Family Residence |
| Tax Year | 2025 |
| Ownership | Fee Simple |
| Assoc Fee Paid Per | Monthly |
| County | Osceola |
| New Construction | false |
| Property Type | Residential |
| Attached Garage | true |
| Subdivision Name | REUNION WEST VILLAGE 3A |
| Facing Direction | West |
| Garage Y/N | true |
| Total Rooms | 7 |
| Full Baths | 5 |
| Status | Pending |
| Directions | I 4 west to Tampa, Exit left on Exit 58. Reunion will be on the left. |
| City | KISSIMMEE |
| Association Name | John Kinglsey |
| Senior Community Y/N | false |
| MLS Area | 34747 - Kissimmee/Celebration |
| Lot Size Units | Square Feet |
| Lot Size Square Feet | 5924 |
| Carport Y/N | false |
| Spa Features | In Ground |
| Land Lease Y/N | false |
| Tax Annual Amount | 15242.35 |
| Additional Parcels Y/N | false |
| Lease Considered Y/N | true |
| Virtual Tour | https://www.propertypanorama.com/instaview/stellar/O6442654 |
| Building Area Units | Square Feet |
| Living Area Units | Square Feet |
| Standard Status | Active Under Contract |
| Occupancy Type | Vacant |
| TaxOtherAnnualAssessmentAmount | 2680 |
| Tax Lot | 65 |
| Legal Description | REUNION WEST VILLAGE 3A PB 16 PGS 136-141 LOT 65 |
| Minimum Lease | 1-7 Days |
| Water Access Y/N | false |
| Monthly HOA Amount | 571 |
| Water View Y/N | false |
| Flood Zone Code | X |
| In Law Suite YN | false |
| Flood Zone Code X | Yes |
Interior Features
| Interior Amenities | Cathedral Ceiling(s),Ceiling Fan(s),Open Floorplan |
|---|---|
| Flooring | Carpet,Ceramic Tile |
| Furnished Y/N | Furnished |
| Total Stories | 2 |
| Air Conditioning Y/N | true |
| Heating Y/N | true |
| Fireplace Y/N | false |
| Half Baths | 1 |
| Laundry Features | Inside |
| Total Bedrooms | 5 |
| LivingAreaSource | Public Records |
| Total Baths | 6 |
Exterior Features
| Exterior Amenities | Balcony,Outdoor Grill,Outdoor Kitchen,Sliding Doors |
|---|---|
| Water Source | Public |
| Lot Size Area | 5924 |
| Foundation Details | Slab |
| Spa | true |
| Building Area Total | 3403 |
| Lot Size Acres | 0.14 |
| Road Surface Type | Paved |
| Private Pool | true |
| Waterfront Y/N | false |
| Covered Spaces | 2 |
Amenities
- Foreclosure
- Views
- Short Sale
- New Construction
- Adult 55+
- Lease To Own
- No HOA Fees
- Furnished
- Primary On Main
- Air Conditioning
- Seller Finance
- Green
- Fixer Upper
- Horse
- Golf
- Fireplace
- Deck
- Garage
- Basement
- Pool
Property vs Single Family Average in 34747
Price
Taxes
Year Built
In The Neighborhood
Views
KISSIMMEE
$ 4,300,000
1196 Castle Pines Court
Kissimmee, FL 34747
- Type
- Single Family
- Size
- 6,930 SqFt
- Rooms
- 7 Beds + 8 Baths
Reduced
KISSIMMEE
$ 934,900
949 Desert Mountain Court
Kissimmee, FL 34747
- Type
- Single Family
- Size
- 3,254 SqFt
- Rooms
- 5 Beds + 5.5 Baths
New Construction
REUNION
$ 3,950,000
1002 Coyote Creek Way
Reunion, FL 34747
- Type
- Single Family
- Size
- 5,162 SqFt
- Rooms
- 4 Beds + 4 Baths
Views
KISSIMMEE
$ 925,000
796 Desert Mountain Court
Kissimmee, FL 34747
- Type
- Single Family
- Size
- 3,326 SqFt
- Rooms
- 5 Beds + 5.5 Baths
Golf Course
KISSIMMEE
$ 849,000
785 Desert Mountain Court
Kissimmee, FL 34747
- Type
- Single Family
- Size
- 3,328 SqFt
- Rooms
- 5 Beds + 5.5 Baths
Views
KISSIMMEE
$ 1,349,999
969 Desert Mountain Court
Kissimmee, FL 34747
- Type
- Single Family
- Size
- 4,607 SqFt
- Rooms
- 4 Beds + 4 Baths
Reduced
KISSIMMEE
$ 557,600
877 Desert Mountain Court
Kissimmee, FL 34747
- Type
- Single Family
- Size
- 2,703 SqFt
- Rooms
- 4 Beds + 3.5 Baths
Golf Course
KISSIMMEE
$ 980,000
824 Desert Mountain Court
Kissimmee, FL 34747
- Type
- Single Family
- Size
- 3,203 SqFt
- Rooms
- 5 Beds + 5.5 Baths
Golf Course
REUNION
$ 1,275,000
1025 Castle Pines Court
Reunion, FL 34747
- Type
- Single Family
- Size
- 3,355 SqFt
- Rooms
- 5 Beds + 4 Baths
New Construction
REUNION
$ 849,900
1109 Castle Pines Court
Reunion, FL 34747
- Type
- Single Family
- Size
- 3,157 SqFt
- Rooms
- 5 Beds + 4 Baths
New Construction
REUNION
$ 949,900
1149 Castle Pines Court
Reunion, FL 34747
- Type
- Single Family
- Size
- 3,419 SqFt
- Rooms
- 6 Beds + 5.5 Baths
Reduced
REUNION
$ 2,195,900
1008 Coyote Creek Way
Reunion, FL 34747
- Type
- Single Family
- Size
- 5,963 SqFt
- Rooms
- 8 Beds + 9.5 Baths
 Copyright © MFRMLS.com All information deemed reliable but not guaranteed. All properties are subject to prior sale, change or withdrawal. Neither listing broker(s) or information provider(s) shall be responsible for any typographical errors, misinformation, misprints and shall be held totally harmless. Listing(s) information is provided for consumers personal, non-commercial use and may not be used for any purpose other than to identify prospective properties consumers may be interested in purchasing. Information on this site was last updated Last updated on September 21, 2026 2:37 PM UTC The listing information on this page last changed on Last updated on September 21, 2026 2:37 PM UTCd. The data relating to real estate for sale on this website comes in part from the Internet Data Exchange program of MFR MLS.
All information deemed reliable but not guaranteed. All properties are subject to prior sale, change or withdrawal. Neither listing broker(s) or information provider(s) shall be responsible for any typographical errors, misinformation, misprints and shall be held totally harmless. Listing(s) information is provided for consumers personal, non-commercial use and may not be used for any purpose other than to identify prospective properties consumers may be interested in purchasing.
Updated on September 21, 2026 2:37 PM UTC
Copyright © MFRMLS.com All information deemed reliable but not guaranteed. All properties are subject to prior sale, change or withdrawal. Neither listing broker(s) or information provider(s) shall be responsible for any typographical errors, misinformation, misprints and shall be held totally harmless. Listing(s) information is provided for consumers personal, non-commercial use and may not be used for any purpose other than to identify prospective properties consumers may be interested in purchasing. Information on this site was last updated Last updated on September 21, 2026 2:37 PM UTC The listing information on this page last changed on Last updated on September 21, 2026 2:37 PM UTCd. The data relating to real estate for sale on this website comes in part from the Internet Data Exchange program of MFR MLS.
All information deemed reliable but not guaranteed. All properties are subject to prior sale, change or withdrawal. Neither listing broker(s) or information provider(s) shall be responsible for any typographical errors, misinformation, misprints and shall be held totally harmless. Listing(s) information is provided for consumers personal, non-commercial use and may not be used for any purpose other than to identify prospective properties consumers may be interested in purchasing.
Updated on September 21, 2026 2:37 PM UTC
