
Open House Fri, Sep 25th 05:00 PM - 07:00 PM - Water Views



















Address
1191 Mountain Flower Lane, DAVENPORT, FL
Price
$ 441,000
Property Attributes
- MLS#O6443456
- TypeSingle Family
- Listing Status Active
- CountyPolk
- CityDAVENPORT
- AreaDavenport
- NeighborhoodGENEVA LNDGS PH 1
- Zip33837
- StyleSingle Family Residence
- Year Built2022
- Taxes$ 8266
- Price$ 441,000
- Bedrooms5
- Full Bathrooms3
- Half Bathrooms1
- Sqr Footage2888
- Lot Size0.13 Acres
Data Source:
Stellar MLS
Property Description
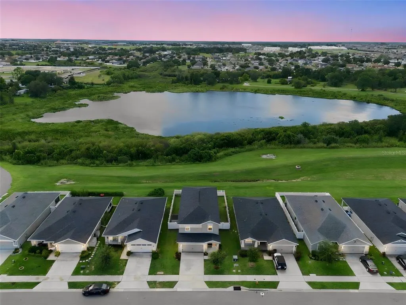
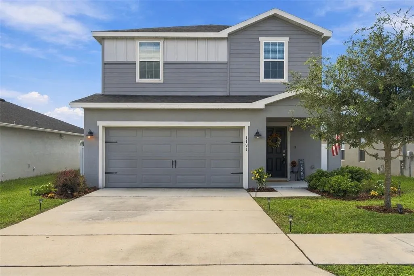
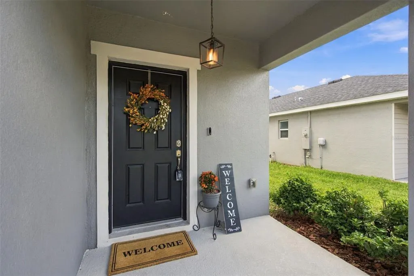
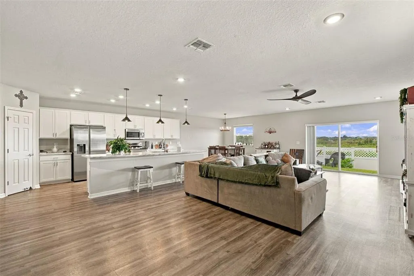
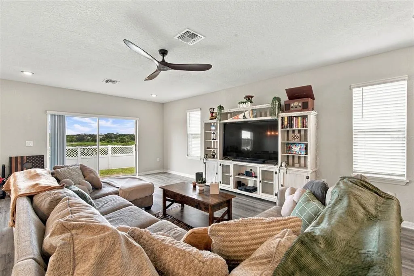
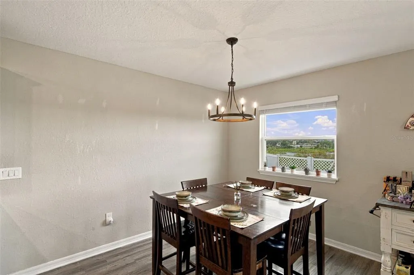
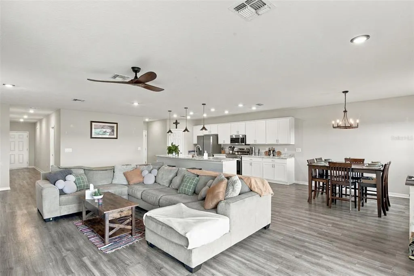
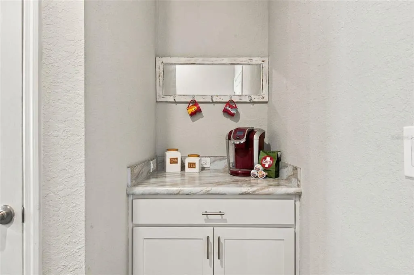
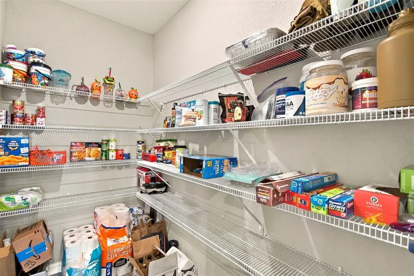
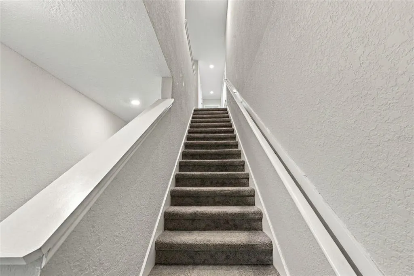
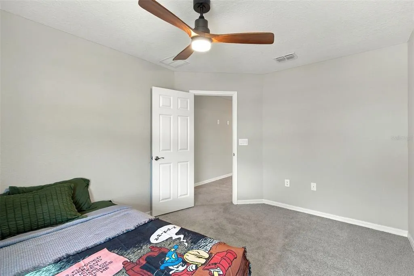
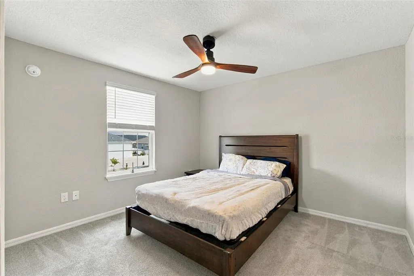
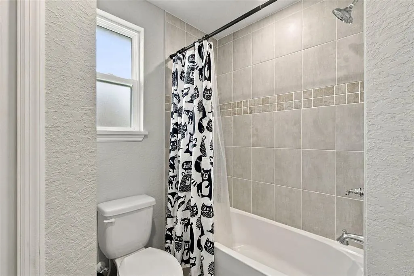
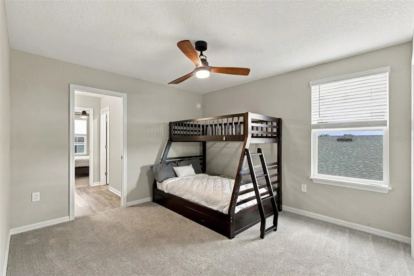
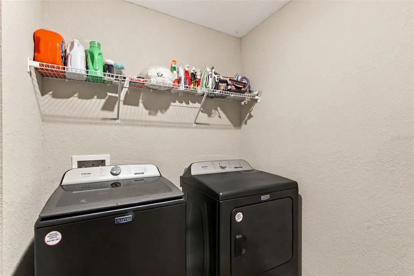
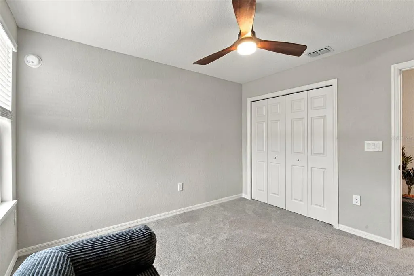
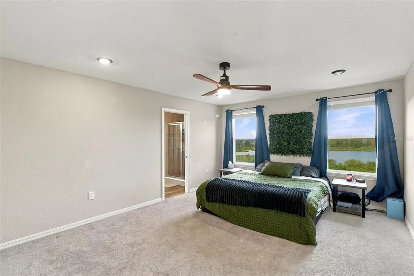
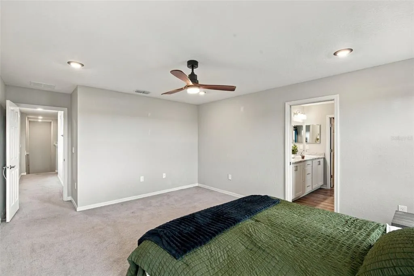
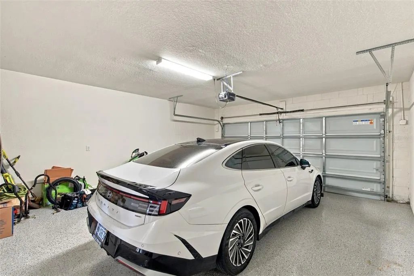
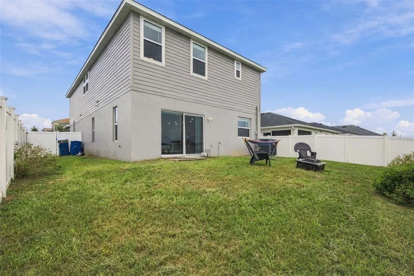
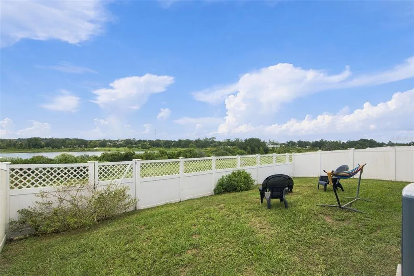
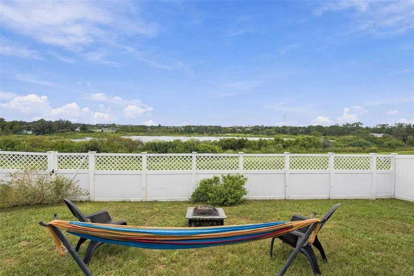
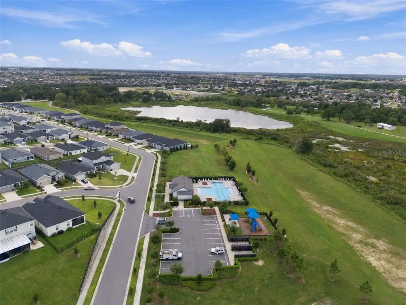
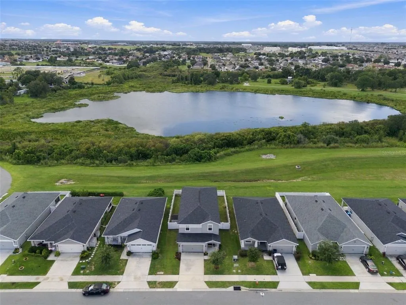
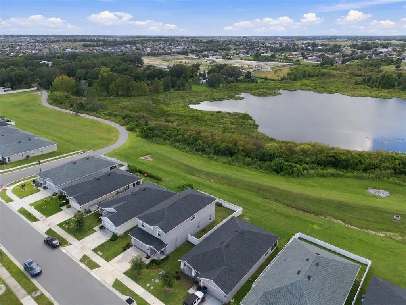
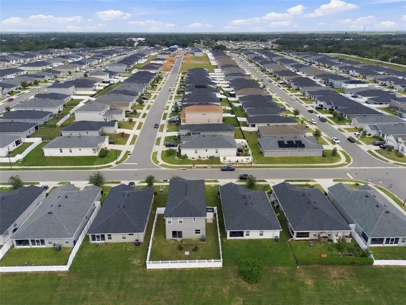
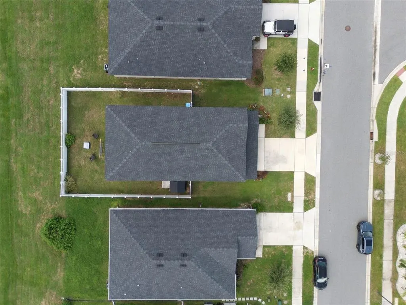
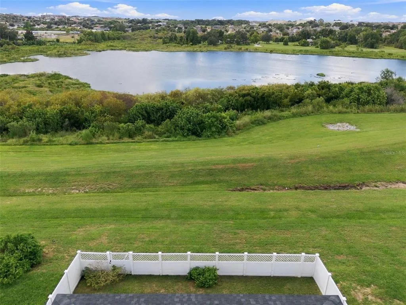
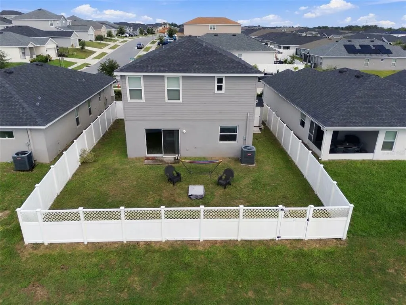
Welcome to 1191 Mountain Flower Lane, a spacious 5-bedroom, 3.5-bath home in Geneva Landings offering 2,888 square feet of living space and a beautiful open view from the backyard. Built in 2022, this two-story home features a bright, open-concept layout designed for both everyday living and entertaining. The main level brings together the kitchen, dining area, and expansive living room, with a large breakfast bar providing plenty of additional seating and prep space. Sliding glass doors fill the living area with natural light and open to the fenced backyard, where you can relax and enjoy peaceful views of the water and surrounding greenery with no immediate rear neighbor. Upstairs, the generously sized primary suite is joined by four additional bedrooms, a convenient laundry room, and a second living area that offers flexible space for a media room, playroom, home office, or additional lounge. With five bedrooms, multiple gathering spaces, three full bathrooms, an attached two-car garage, and a fenced backyard, there is plenty of room to spread out. Located in Davenport's Geneva Landings community with convenient access to shopping, dining, major roadways, and Central Florida attractions. Come see the space, versatility, and relaxing backyard views this home has to offer!
| Elementary School | Middle School | High School |
|---|---|---|
| Loughman Oaks Elem Elementary School | Boone Middle Middle School | Ridge Community Senior High High School |
| Price History | |
|---|---|
| 9/21/2026 | Listed $441,000 |
General Features
| Sewer | Public Sewer |
|---|---|
| Heating | Central,Electric |
| Cooling | Central Air |
| Utilities | Cable Available,Electricity Available,Sewer Available |
| Roof | Shingle |
| Appliances | Convection Oven,Dishwasher,Microwave,Range,Refrigerator |
| HOA Fee | 100 |
| Garage Spaces | 2 |
| Association Fee Includes | Community Pool,Recreational Facilities |
| Construction Materials | Stucco |
| Pets Allowed | Breed Restrictions,Number Limit,Yes |
| Year Built | 2022 |
| Levels | Two |
| Property Subtype | Single Family Residence |
| Tax Year | 2025 |
| Ownership | Fee Simple |
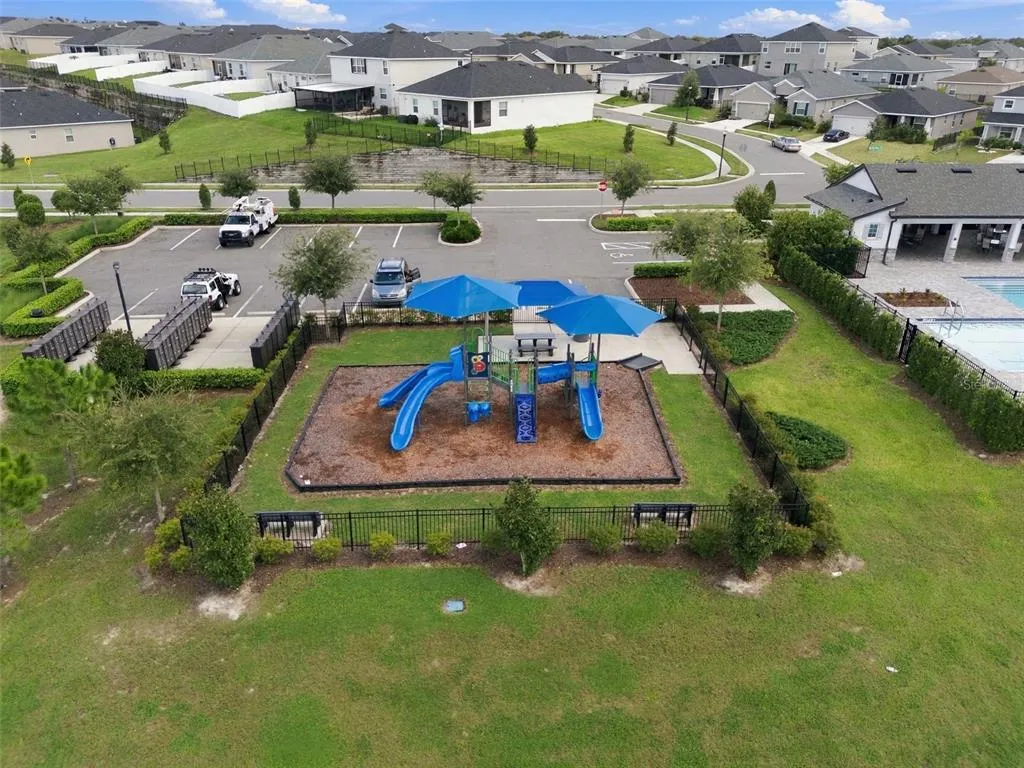
| Community Features | Community Mailbox,Deed Restrictions,Park,Playground,Pool,Sidewalks |
| Assoc Fee Paid Per | Annually |
| County | Polk |
| New Construction | false |
| Property Type | Residential |
| Attached Garage | true |
| Subdivision Name | GENEVA LNDGS PH 1 |
| Facing Direction | East |
| Garage Y/N | true |
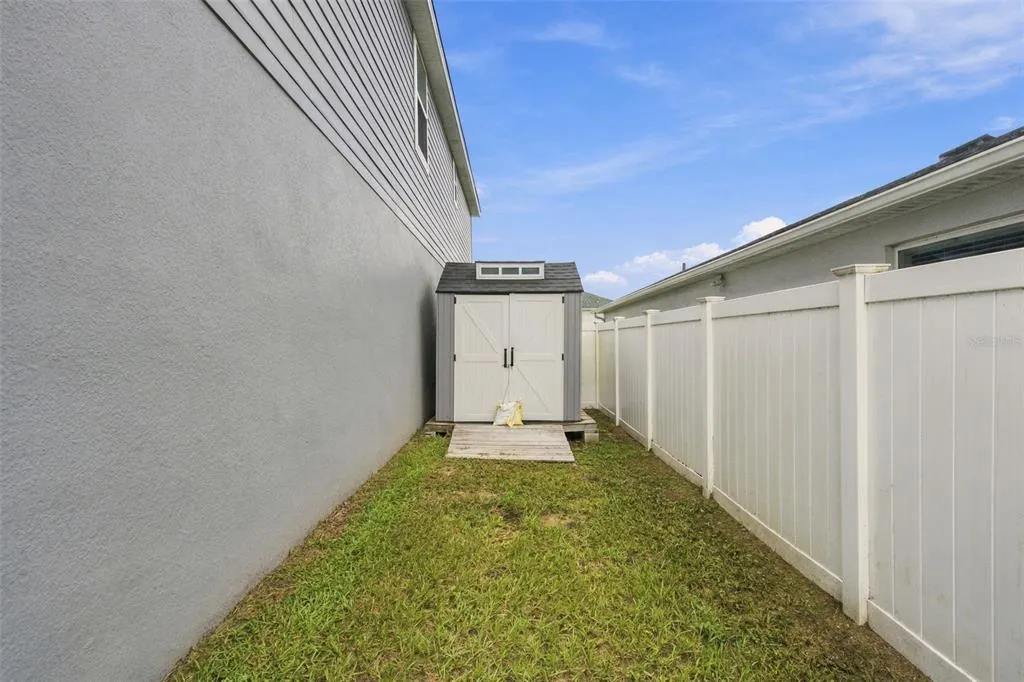
| Other Structures | Shed(s) |
| Total Rooms | 11 |
| Full Baths | 3 |
| Status | Active |
| Directions | From I-4, take Exit 55 to US-27 S. Continue south on US-27, turn left onto Davenport Blvd, turn right onto Geneva Landings Blvd, then turn right onto Mountain Flower Ln. Property will be on the right. |
| High School | Ridge Community Senior High |
| City | DAVENPORT |
| Association Name | Highland Community Management, LLC |
| Senior Community Y/N | false |
| MLS Area | 33837 - Davenport |
| Lot Size Units | Square Feet |
| Lot Size Square Feet | 5484 |
| Carport Y/N | false |
| Listing Terms | Cash,Conventional,FHA,VA Loan |
| Elementary School | Loughman Oaks Elem |
| Land Lease Y/N | false |
| Tax Annual Amount | 8266 |
| Middle/Junior High School | Boone Middle |
| Additional Parcels Y/N | false |
| Lease Considered Y/N | true |
| Virtual Tour | https://www.propertypanorama.com/instaview/stellar/O6443456 |
| Building Area Units | Square Feet |
| Living Area Units | Square Feet |
| Standard Status | Active |
| Occupancy Type | Owner |
| Tax Lot | 15 |
| Legal Description | GENEVA LANDINGS PHASE 1 PB 188 PGS 37-43 LOT 15 |
| Water View | Pond |
| Minimum Lease | No Minimum |
| Water Access Y/N | false |
| Monthly HOA Amount | 8.33 |
| Water View Y/N | true |
| Flood Zone Code | X |
| In Law Suite YN | false |
| Flood Zone Code X | Yes |
Interior Features
| Interior Amenities | Ceiling Fan(s),High Ceilings,Kitchen/Family Room Combo,PrimaryBedroom Upstairs,Thermostat,Walk-In Closet(s) |
|---|---|
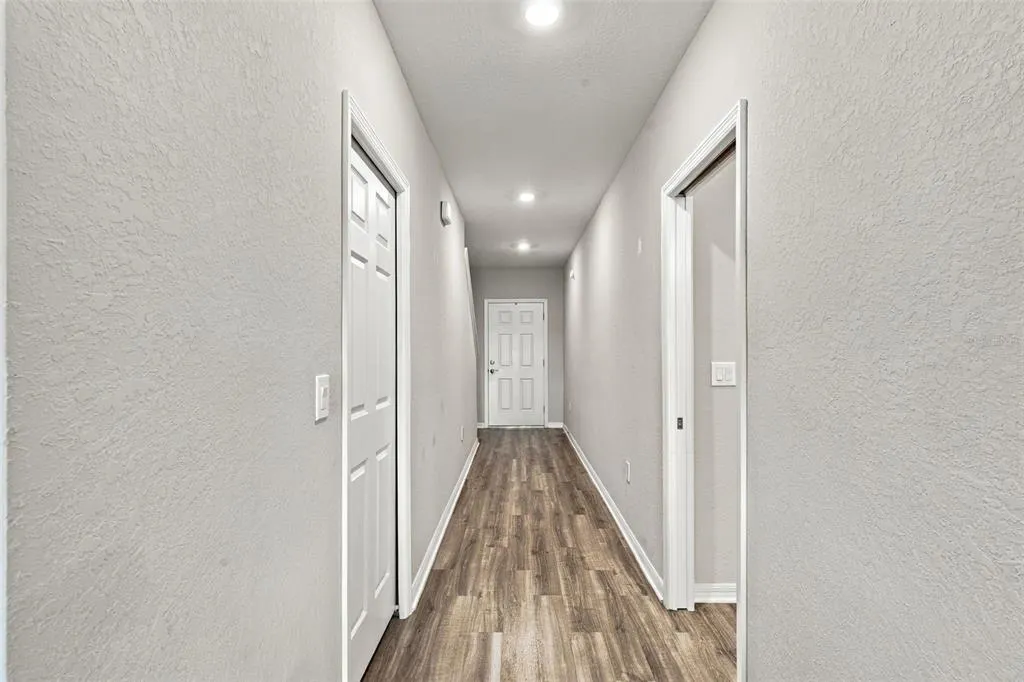
| Flooring | Luxury Vinyl |
| Furnished Y/N | Unfurnished |
| Air Conditioning Y/N | true |
| Heating Y/N | true |
| Fireplace Y/N | false |
| Half Baths | 1 |
| Laundry Features | Inside,Laundry Room |
| Total Bedrooms | 5 |
| LivingAreaSource | Public Records |
| Total Baths | 4 |
Exterior Features
| Exterior Amenities | Lighting,Private Yard,Sidewalk,Sliding Doors |
|---|---|
| Vegetation | Trees/Landscaped |
| Fencing | Vinyl |
| Parking Features | Driveway |
| Water Source | Public |
| Lot Size Area | 5484 |
| Foundation Details | Slab |
| Building Area Total | 3451 |
| Lot Size Acres | 0.13 |
| Road Surface Type | Asphalt |
| Private Pool | false |
| Waterfront Y/N | false |
| Covered Spaces | 2 |
Amenities
- Foreclosure
- Views
- Short Sale
- New Construction
- Adult 55+
- Lease To Own
- No HOA Fees
- Furnished
- Primary On Main
- Air Conditioning
- Seller Finance
- Green
- Fixer Upper
- Horse
- Golf
- Fireplace
- Deck
- Garage
- Basement
- Pool
Property vs Single Family Average in 33837
Price
Taxes
Year Built
In The Neighborhood
Just Listed
DAVENPORT
$ 339,900
2447 Matterhorn Trail
Davenport, FL 33837
- Type
- Single Family
- Size
- 1,802 SqFt
- Rooms
- 4 Beds + 2 Baths
Water Views
DAVENPORT
$ 395,000
1223 Mountain Flower Lane
Davenport, FL 33837
- Type
- Single Family
- Size
- 2,032 SqFt
- Rooms
- 3 Beds + 2.5 Baths
Primary On Main
DAVENPORT
$ 349,000
1235 Mountain Flower Lane
Davenport, FL 33837
- Type
- Single Family
- Size
- 1,819 SqFt
- Rooms
- 4 Beds + 2 Baths
Reduced
DAVENPORT
$ 310,000
2295 Sunset Way
Davenport, FL 33837
- Type
- Single Family
- Size
- 1,698 SqFt
- Rooms
- 3 Beds + 2 Baths
DAVENPORT
$ 320,000
2024 Noble Drive
Davenport, FL 33837
- Type
- Single Family
- Size
- 1,509 SqFt
- Rooms
- 3 Beds + 2 Baths
Reduced
DAVENPORT
$ 295,000
1552 Fleur Drive
Davenport, FL 33837
- Type
- Single Family
- Size
- 1,698 SqFt
- Rooms
- 4 Beds + 2 Baths
 Copyright © MFRMLS.com All information deemed reliable but not guaranteed. All properties are subject to prior sale, change or withdrawal. Neither listing broker(s) or information provider(s) shall be responsible for any typographical errors, misinformation, misprints and shall be held totally harmless. Listing(s) information is provided for consumers personal, non-commercial use and may not be used for any purpose other than to identify prospective properties consumers may be interested in purchasing. Information on this site was last updated Last updated on September 22, 2026 4:34 PM UTC The listing information on this page last changed on Last updated on September 22, 2026 4:34 PM UTCd. The data relating to real estate for sale on this website comes in part from the Internet Data Exchange program of MFR MLS.
All information deemed reliable but not guaranteed. All properties are subject to prior sale, change or withdrawal. Neither listing broker(s) or information provider(s) shall be responsible for any typographical errors, misinformation, misprints and shall be held totally harmless. Listing(s) information is provided for consumers personal, non-commercial use and may not be used for any purpose other than to identify prospective properties consumers may be interested in purchasing.
Updated on September 22, 2026 4:34 PM UTC
Copyright © MFRMLS.com All information deemed reliable but not guaranteed. All properties are subject to prior sale, change or withdrawal. Neither listing broker(s) or information provider(s) shall be responsible for any typographical errors, misinformation, misprints and shall be held totally harmless. Listing(s) information is provided for consumers personal, non-commercial use and may not be used for any purpose other than to identify prospective properties consumers may be interested in purchasing. Information on this site was last updated Last updated on September 22, 2026 4:34 PM UTC The listing information on this page last changed on Last updated on September 22, 2026 4:34 PM UTCd. The data relating to real estate for sale on this website comes in part from the Internet Data Exchange program of MFR MLS.
All information deemed reliable but not guaranteed. All properties are subject to prior sale, change or withdrawal. Neither listing broker(s) or information provider(s) shall be responsible for any typographical errors, misinformation, misprints and shall be held totally harmless. Listing(s) information is provided for consumers personal, non-commercial use and may not be used for any purpose other than to identify prospective properties consumers may be interested in purchasing.
Updated on September 22, 2026 4:34 PM UTC
