
Address
4958 Cypress Hammock Drive, ST CLOUD, FL
Price
$ 700,000
Property Attributes
- MLS#S5151254
- TypeSingle Family
- Listing Status Pending
- CountyOsceola
- CityST CLOUD
- AreaSt Cloud (Magnolia Square)
- NeighborhoodEAST LAKE PARK PH 3-5
- Zip34771
- StyleSingle Family Residence
- Year Built2014
- Taxes$ 8440
- Price$ 700,000
- Bedrooms6
- Full Bathrooms4
- Half Bathrooms0
- Sqr Footage4431
- Lot Size0.22 Acres
Data Source:
Stellar MLS
Property Description
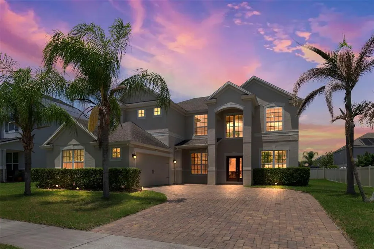
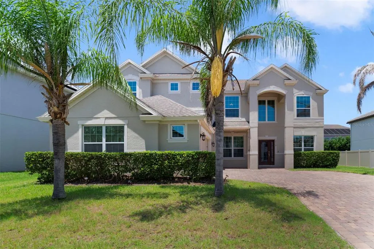
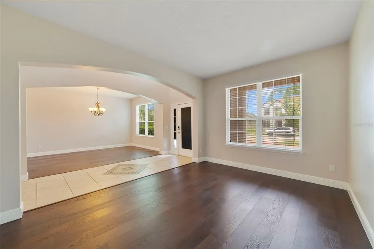
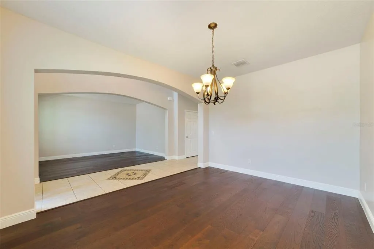
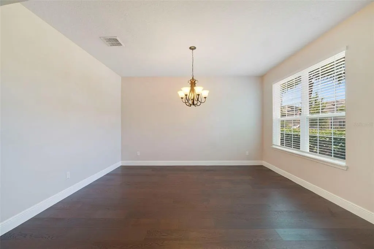
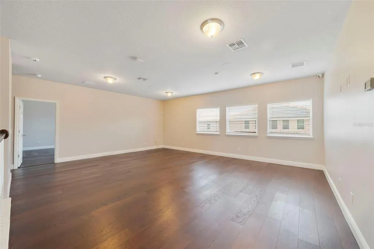
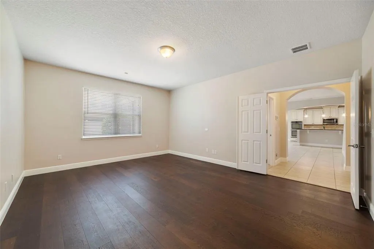
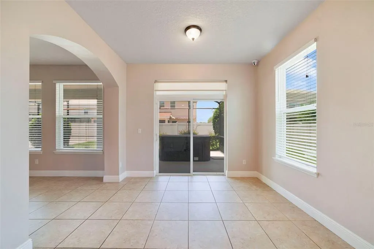
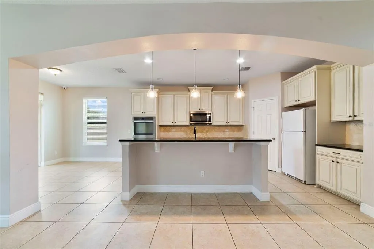
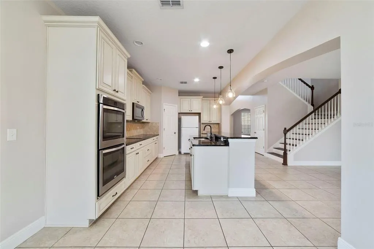
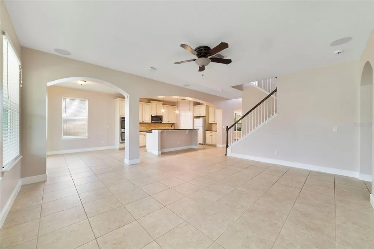
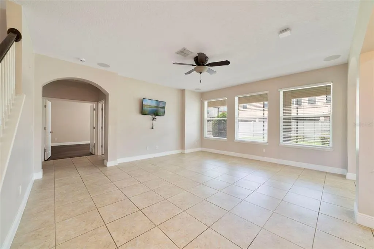
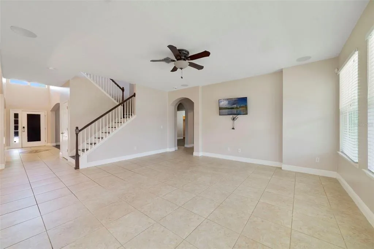
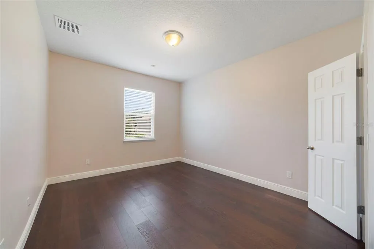
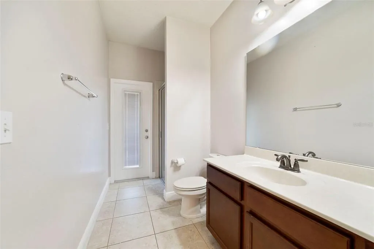
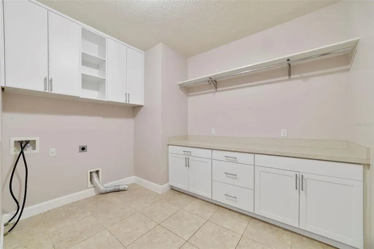
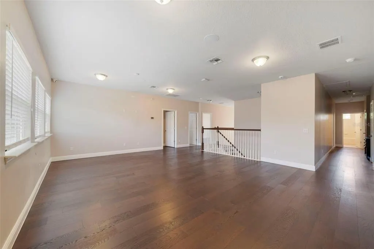
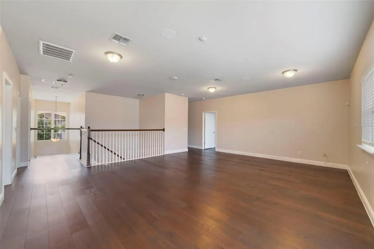
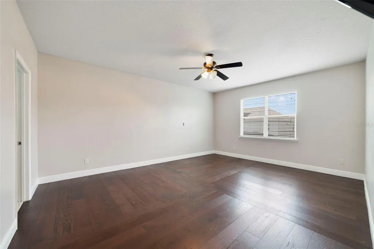
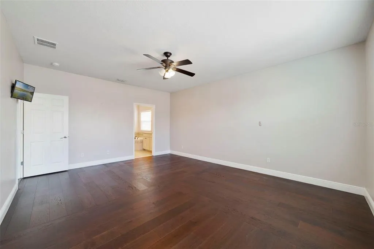
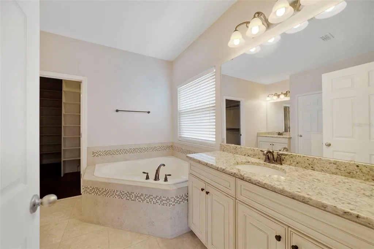
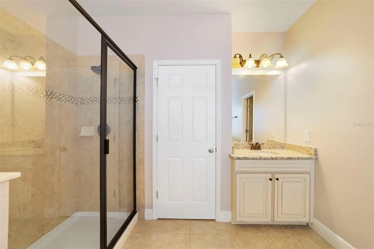
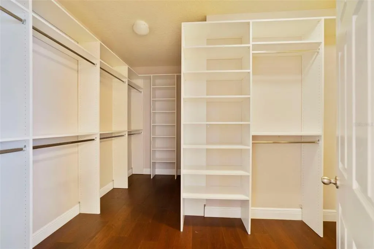
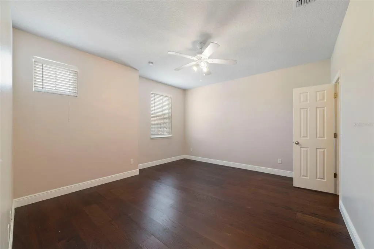
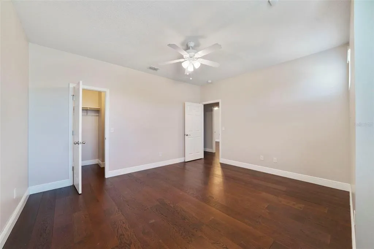
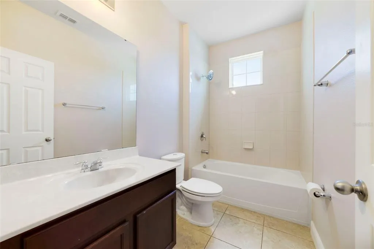
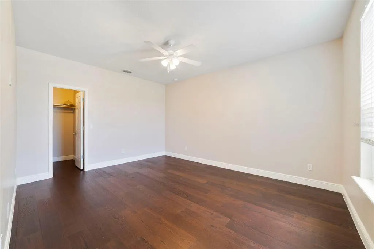
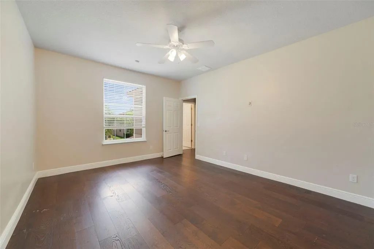
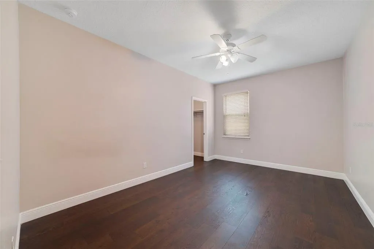
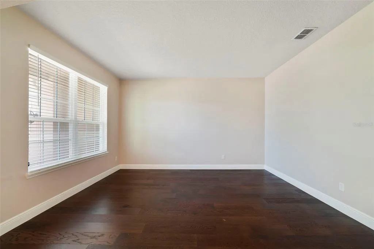
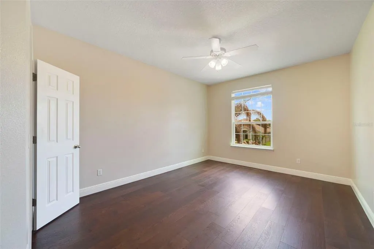
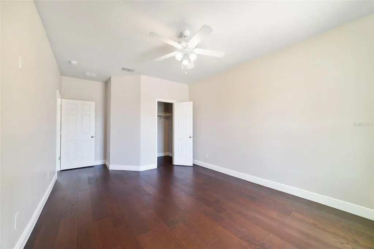
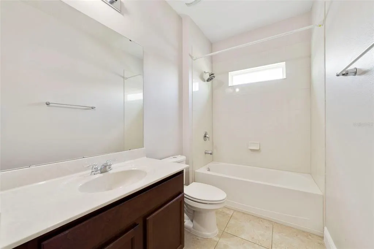
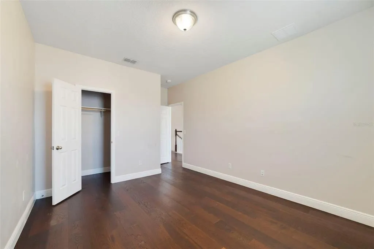
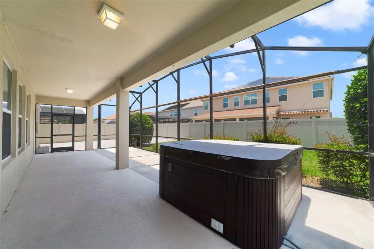
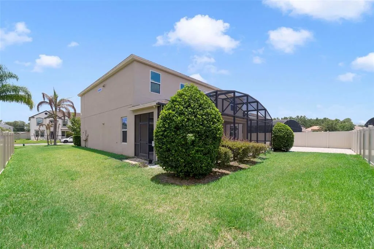
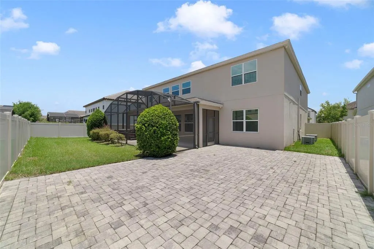
Under contract-accepting backup offers. THIS BEAUTIFUL HOME IS READY FOR IMMEDIATE OCCUPANCY! The 6 Bedroom, 4 Bathroom Wallace Plan has 4,307 square feet of living area with 5,325 total square feet under roof! Features includes a grand entrance foyer, Formal Dining Room, Formal Living Room, Chef Inspired Gourmet Kitchen open to the spacious Family Room and Dinette eating space in the kitchen. The first floor also includes a very large media room/game room, full bathroom, laundry room and bedroom! The Dinette and Downstairs bathroom open to the screen enclosed covered patio. There is also an open brick paver patio! The backyard is fenced on three sides. The second floor features a large Loft/Bonus Room, Primary Suite and 4 additional bedrooms with walk-in closets and ceiling fans. The en-suite primary bath features an oversized walk-in closet with custom california cabinets, split vanity, granite counters, dual sinks, garden bath, separate shower and private water closet. Additional features include new wood flooring, 6 in baseboards throughout, high ceilings, utility room with upper and lower cabs and plumbed for a utility sink, Kitchen island, breakfast bar, drop down pendant lighting, can lighting, ceiling fans in most rooms and walk in kitchen pantry. Additional features include a full coverage camera system inside the house and outside that connects to the Primary bedroom television. This camera captures the entirety of the property except the bedrooms and bathrooms. There is a Polk Audio surround inline system in the downstairs living room. There is a two speaker inline system in the upstairs loft area. In the garage there is also a Tesla charger pre-wire. In this exclusive gated community with ¼ acre home sites, East Lake Park provides a serene haven from the stress of everyday life. Five miles South of Lake Nona’s beautiful Medical City you will love the convenience and value of this SouthEast Orlando neighborhood. Call today for a home preview!
| Elementary School | Middle School | High School |
|---|---|---|
| Narcoossee Elementary Elementary School | Narcoossee Middle Middle School | Harmony High High School |
| Price History | |
|---|---|
| 6/5/2026 | Listed $700,000 |
General Features
| Sewer | Public Sewer |
|---|---|
| Heating | Central,Heat Pump |
| Cooling | Central Air |
| Utilities | Electricity Connected |
| Possession | Close Of Escrow |
| Roof | Shingle |
| Appliances | Built-In Oven,Cooktop,Dishwasher,Disposal,Microwave,Refrigerator |
| Zoning | PD |
| HOA Fee | 730 |
| Garage Spaces | 2 |
| Patio/Porch Features | Covered,Deck,Patio,Porch,Screened |
| Security Features | Gated Community,Smoke Detector(s) |
| Construction Materials | Block |
| Pets Allowed | Yes |
| Year Built | 2014 |
| Levels | Two |
| Property Subtype | Single Family Residence |
| Tax Year | 2025 |
| Ownership | Fee Simple |
| Community Features | Gated Community - No Guard,Park,Playground |
| Assoc Fee Paid Per | Semi-Annually |
| County | Osceola |
| New Construction | false |
| Property Type | Residential |
| Association Amenities | Gated,Park,Playground |
| Attached Garage | true |
| Subdivision Name | EAST LAKE PARK PH 3-5 |
| Facing Direction | East |
| Garage Y/N | true |
| Total Rooms | 15 |
| Full Baths | 4 |
| Status | Pending |
| Directions | Narcoossee Road to West on East Lake Ave, Right into East Lake Park, Right on Cypress Hammock Drive |
| High School | Harmony High |
| City | ST CLOUD |
| Association Name | Leland Management/Kayla Smith |
| Senior Community Y/N | false |
| MLS Area | 34771 - St Cloud (Magnolia Square) |
| Lot Size Units | Square Feet |
| Lot Size Square Feet | 9365 |
| Carport Y/N | false |
| Listing Terms | Cash,Conventional,FHA,VA Loan |
| Elementary School | Narcoossee Elementary |
| Land Lease Y/N | false |
| Tax Annual Amount | 8440 |
| Home Warranty Y/N | false |
| Middle/Junior High School | Narcoossee Middle |
| Additional Parcels Y/N | false |
| Lease Considered Y/N | true |
| Virtual Tour | https://www.propertypanorama.com/instaview/stellar/S5151254 |
| Building Area Units | Square Feet |
| Living Area Units | Square Feet |
| Standard Status | Active Under Contract |
| Occupancy Type | Vacant |
| Tax Lot | 119 |
| Legal Description | EAST LAKE PARK PH 3-5 PB 20 PG 64-68 LOT 119 |
| Minimum Lease | 7 Months |
| Water Access Y/N | false |
| Monthly HOA Amount | 121.67 |
| Additional Rooms | Attic,Breakfast Room Separate,Family Room,Formal Dining Room Separate,Formal Living Room Separate,Inside Utility,Loft,Media Room,Storage Rooms |
| Water View Y/N | false |
| Flood Zone Code | X |
| In Law Suite YN | false |
| Flood Zone Code X | Yes |
Interior Features
| Interior Amenities | Cathedral Ceiling(s),Ceiling Fan(s),High Ceilings,In Wall Pest System,Kitchen/Family Room Combo,Open Floorplan,PrimaryBedroom Upstairs,Solid Surface Counters,Solid Wood Cabinets,Split Bedroom,Stone Counters,Vaulted Ceiling(s),Walk-In Closet(s),Window Treatments |
|---|---|
| Flooring | Carpet,Ceramic Tile |
| Furnished Y/N | Unfurnished |
| Air Conditioning Y/N | true |
| Heating Y/N | true |
| Window Features | Blinds,Window Treatments |
| Fireplace Y/N | false |
| Laundry Features | Electric Dryer Hookup,Inside,Laundry Room,Washer Hookup |
| Total Bedrooms | 6 |
| LivingAreaSource | Public Records |
| Total Baths | 4 |
Exterior Features
| Exterior Amenities | Sliding Doors,Sprinkler Metered |
|---|---|
| Fencing | Fenced |
| Lot Features | Landscaped,Level,Sidewalk |
| Water Source | Public |
| Lot Size Area | 9365 |
| Foundation Details | Slab |
| Building Area Total | 5325 |
| Lot Size Acres | 0.22 |
| Road Surface Type | Paved |
| Private Pool | false |
| Waterfront Y/N | false |
| Covered Spaces | 2 |
| Road Frontage Type | Street Paved |
Amenities
- Foreclosure
- Views
- Short Sale
- New Construction
- Adult 55+
- Lease To Own
- No HOA Fees
- Furnished
- Primary On Main
- Air Conditioning
- Seller Finance
- Green
- Fixer Upper
- Horse
- Golf
- Fireplace
- Deck
- Garage
- Basement
- Pool
Property vs Single Family Average in 34771
Price
Taxes
Year Built
In The Neighborhood
Reduced
ST CLOUD
$ 725,000
1481 Calm Waters Court
St Cloud, FL 34771
- Type
- Single Family
- Size
- 4,456 SqFt
- Rooms
- 6 Beds + 4 Baths
Reduced
ST CLOUD
$ 575,000
1501 Prairie Oaks Drive
St Cloud, FL 34771
- Type
- Single Family
- Size
- 2,882 SqFt
- Rooms
- 5 Beds + 4 Baths
 Copyright © MFRMLS.com All information deemed reliable but not guaranteed. All properties are subject to prior sale, change or withdrawal. Neither listing broker(s) or information provider(s) shall be responsible for any typographical errors, misinformation, misprints and shall be held totally harmless. Listing(s) information is provided for consumers personal, non-commercial use and may not be used for any purpose other than to identify prospective properties consumers may be interested in purchasing. Information on this site was last updated Last updated on September 22, 2026 4:34 PM UTC The listing information on this page last changed on Last updated on September 22, 2026 4:34 PM UTCd. The data relating to real estate for sale on this website comes in part from the Internet Data Exchange program of MFR MLS.
All information deemed reliable but not guaranteed. All properties are subject to prior sale, change or withdrawal. Neither listing broker(s) or information provider(s) shall be responsible for any typographical errors, misinformation, misprints and shall be held totally harmless. Listing(s) information is provided for consumers personal, non-commercial use and may not be used for any purpose other than to identify prospective properties consumers may be interested in purchasing.
Updated on September 22, 2026 4:34 PM UTC
Copyright © MFRMLS.com All information deemed reliable but not guaranteed. All properties are subject to prior sale, change or withdrawal. Neither listing broker(s) or information provider(s) shall be responsible for any typographical errors, misinformation, misprints and shall be held totally harmless. Listing(s) information is provided for consumers personal, non-commercial use and may not be used for any purpose other than to identify prospective properties consumers may be interested in purchasing. Information on this site was last updated Last updated on September 22, 2026 4:34 PM UTC The listing information on this page last changed on Last updated on September 22, 2026 4:34 PM UTCd. The data relating to real estate for sale on this website comes in part from the Internet Data Exchange program of MFR MLS.
All information deemed reliable but not guaranteed. All properties are subject to prior sale, change or withdrawal. Neither listing broker(s) or information provider(s) shall be responsible for any typographical errors, misinformation, misprints and shall be held totally harmless. Listing(s) information is provided for consumers personal, non-commercial use and may not be used for any purpose other than to identify prospective properties consumers may be interested in purchasing.
Updated on September 22, 2026 4:34 PM UTC
