
Open House Sat, Sep 26th 11:00 AM - 02:00 PM - Price Reduction
Address
4931 Tellson Place, ORLANDO, FL
Price
$ 435,000
Property Attributes
- MLS#S5154625
- TypeSingle Family
- Listing Status Active
- CountyOrange
- CityORLANDO
- AreaOrlando/Conway / Belle Isle
- NeighborhoodDOVER ESTATES SECOND ADD
- Zip32812
- StyleSingle Family Residence
- Year Built1971
- Taxes$ 6255
- Price$ 435,000
- Bedrooms3
- Full Bathrooms2
- Half Bathrooms0
- Sqr Footage1528
- Lot Size0.21 Acres
Data Source:
Stellar MLS
Property Description
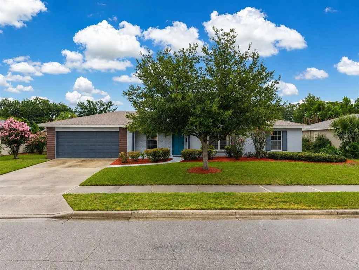
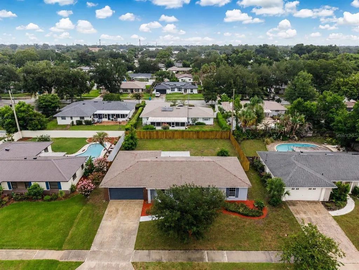
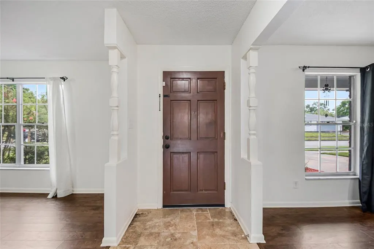
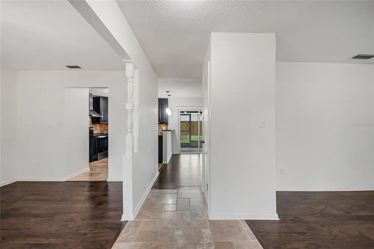
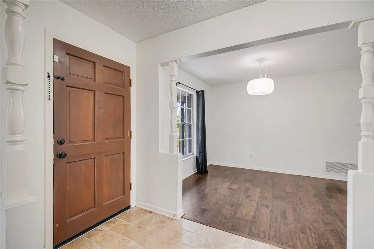
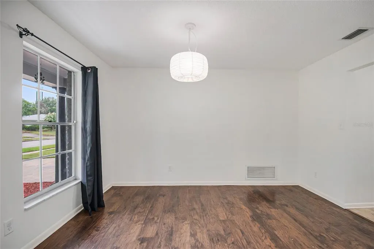
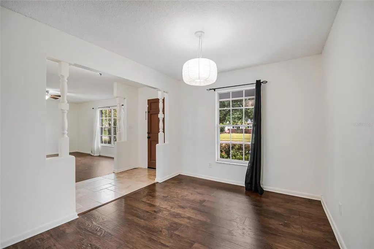
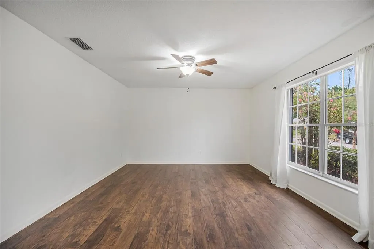
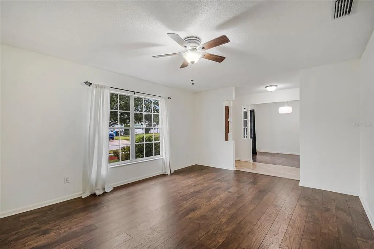
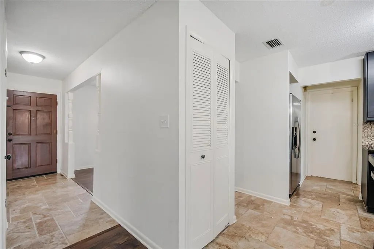
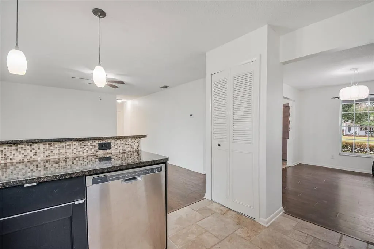
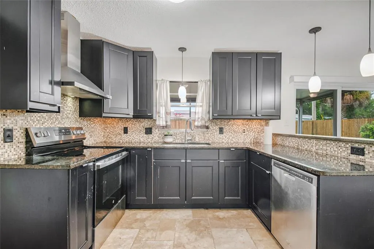
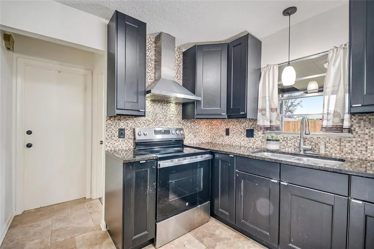
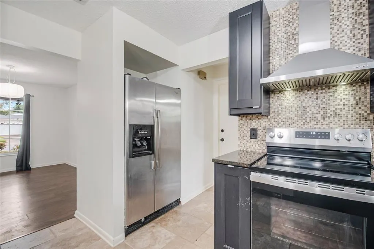
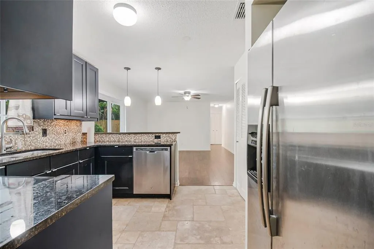
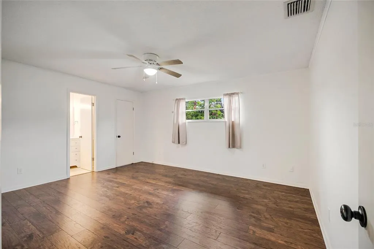
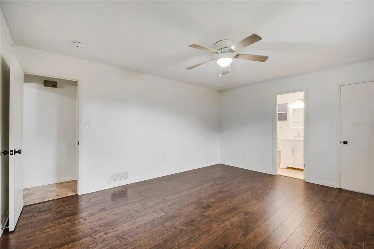
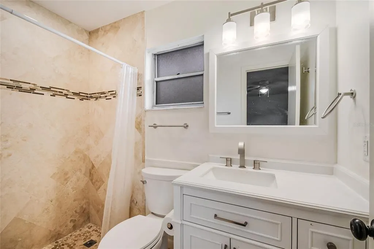
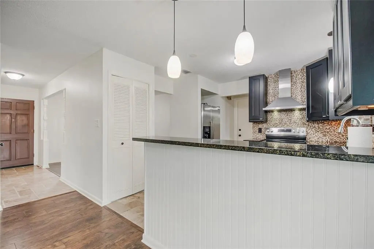
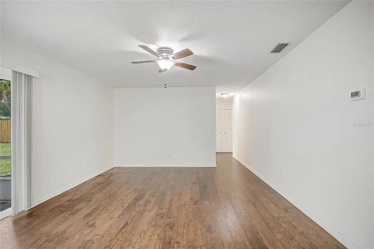
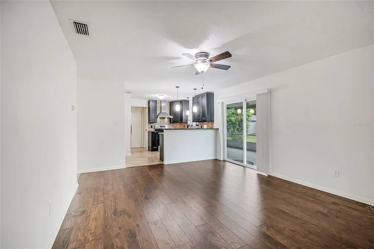
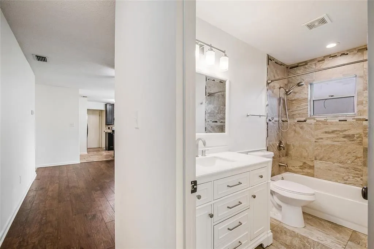
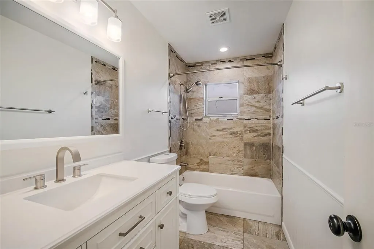
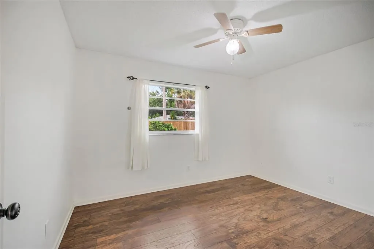
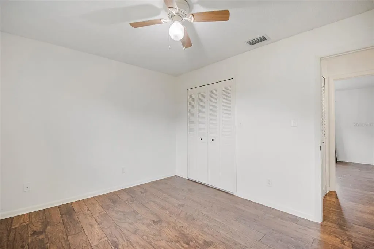
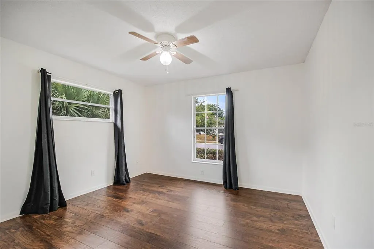
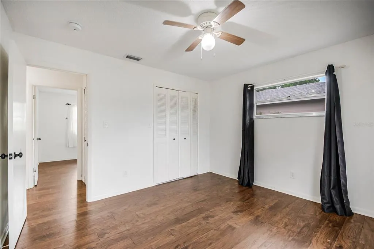
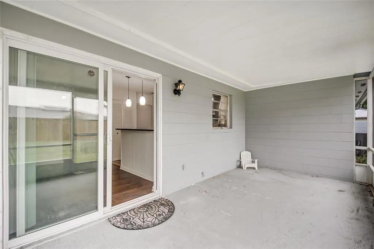
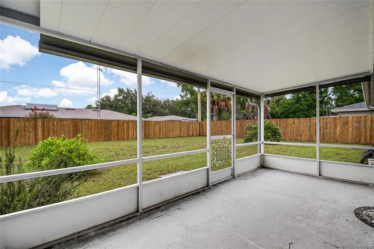
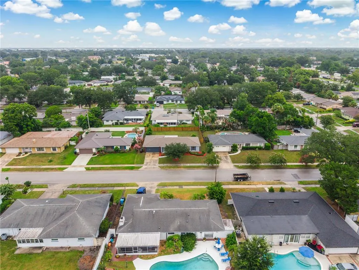
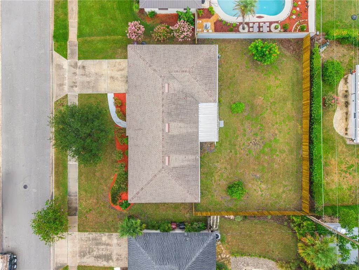
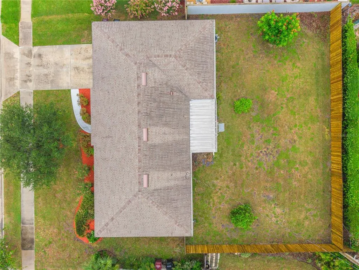
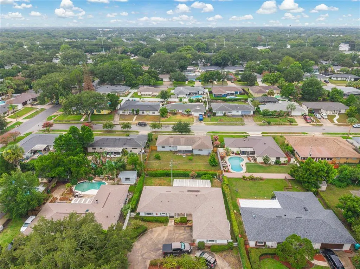
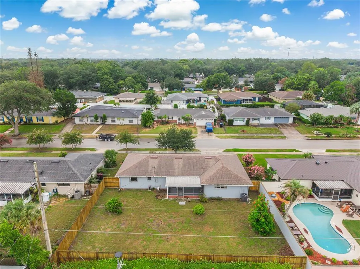
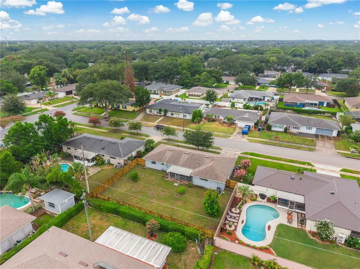
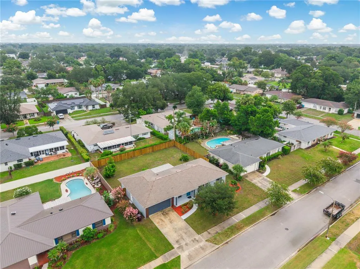
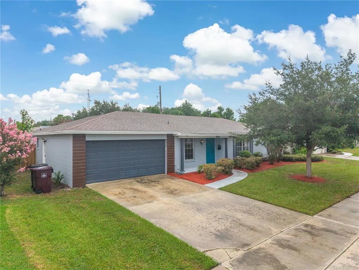
Welcome to 4931 Tellson Place, a beautifully updated home nestled in the established Dover Estates community, just minutes from the Hourglass District, SoDo, and Downtown Orlando. Combining timeless charm with thoughtful modern updates, this home is perfectly situated near shopping, dining, major hospitals, Orlando International Airport, and offers convenient access to SR 408. It is also zoned for the highly sought after Boone High School. A major highlight of this location is its exceptional proximity to Orlando’s top medical hubs—just less than 15 minutes from Orlando Health Medical Center (Jewett Orthopedic Hospital, Arnold Palmer Hospital for Children, and Winnie Palmer Hospital for Women & Babies). This makes it an ideal home for medical professionals, hospital staff, or anyone seeking quick access to world-class healthcare facilities. It’s also conveniently located for those commuting via major transit routes, offering easy connectivity throughout the city. In addition, the home is just a short and easy drive to Winter Park and Baldwin Park, two of Orlando’s most desirable areas known for their dining, shopping, parks, and vibrant lifestyle. A welcoming front porch sets the tone as you arrive, while inside you'll find a bright and inviting floor plan featuring tile flooring throughout with absolutely no carpet. The home has been tastefully updated with fully renovated bathrooms completed in 2024, fresh interior paint in 2022, and major improvements including updated plumbing and electrical systems, providing peace of mind for years to come. The spacious kitchen and living areas flow effortlessly to the screened rear porch, creating the perfect space to relax or entertain while overlooking the expansive backyard. With plenty of room to add a future pool, gazebo, or garden, the outdoor space offers endless possibilities to make it your own. Residents enjoy the charm and pride of ownership that Dover Estates is known for, along with the option of a voluntary HOA. Just across Gaston Foster Road, you'll also have access to a City community center featuring a fitness center, swimming pool, and racquet sport courts. If you're looking for a move in ready home in one of Orlando's most convenient and established neighborhoods—with unmatched access to hospitals, downtown, and nearby lifestyle districts—this is an opportunity you won't want to miss. Schedule your private showing today!
| Elementary School | Middle School | High School |
|---|---|---|
| Dover Shores Elem Elementary School | Roberto Clemente Middle Middle School | Boone High High School |
| Price History | |
|---|---|
| 8/1/2026 | Listed $455,000 |
| 8/14/2026 | Listed $453,000 |
| 8/21/2026 | 1$450,000 |
| 9/7/2026 | 1$445,000 |
| 9/20/2026 | 2$435,000 |
General Features
| Sewer | Public Sewer |
|---|---|
| Heating | Central,Electric |
| Cooling | Central Air |
| Utilities | BB/HS Internet Available,Cable Available,Electricity Connected,Public,Sewer Connected,Sprinkler Meter,Sprinkler Recycled,Water Connected |
| Roof | Shingle |
| Appliances | Dishwasher,Disposal,Microwave,Range,Refrigerator |
| Zoning | R-1A/AN |
| Garage Spaces | 2 |
| Patio/Porch Features | Front Porch,Rear Porch,Screened |
| Construction Materials | Block,Concrete,Stucco |
| Year Built | 1971 |
| Levels | One |
| Property Subtype | Single Family Residence |
| Tax Year | 2025 |
| Ownership | Fee Simple |
| County | Orange |
| New Construction | false |
| Property Type | Residential |
| Attached Garage | true |
| Subdivision Name | DOVER ESTATES SECOND ADD |
| Facing Direction | South |
| Garage Y/N | true |
| Total Rooms | 3 |
| Full Baths | 2 |
| Status | Active |
| Directions | Turn left on Curry Ford Rd and drive 0.2 miles. Turn right onto Foxboro Dr and drive 0.3 miles. Turn left onto Tellson Pl and drive 0.2 miles. Home on your left. |
| High School | Boone High |
| City | ORLANDO |
| Senior Community Y/N | false |
| MLS Area | 32812 - Orlando/Conway / Belle Isle |
| Lot Size Units | Square Feet |
| Lot Size Square Feet | 9019 |
| Carport Y/N | false |
| Listing Terms | Cash,Conventional,FHA,VA Loan |
| Elementary School | Dover Shores Elem |
| Land Lease Y/N | false |
| Tax Annual Amount | 6255.62 |
| Middle/Junior High School | Roberto Clemente Middle |
| Additional Parcels Y/N | false |
| Lease Considered Y/N | true |
| Virtual Tour | https://www.zillow.com/view-imx/ea45c424-3536-4be1-8968-fdb9f97cd2f4?setAttribution=mls&wl=true&initialViewType=pano&utm_source=dashboard |
| Building Area Units | Square Feet |
| Living Area Units | Square Feet |
| Standard Status | Active |
| Occupancy Type | Vacant |
| Tax Lot | 13 |
| Legal Description | DOVER ESTATES SECOND ADDITION 2/141 LOT13 BLK C |
| Minimum Lease | 8-12 Months |
| Water Access Y/N | false |
| Water View Y/N | false |
| Flood Zone Code | X |
| In Law Suite YN | false |
| Flood Zone Code X | Yes |
Interior Features
| Interior Amenities | Ceiling Fan(s),Kitchen/Family Room Combo,Solid Surface Counters,Solid Wood Cabinets,Split Bedroom,Stone Counters,Thermostat |
|---|---|
| Flooring | Laminate,Tile,Travertine |
| Furnished Y/N | Unfurnished |
| Total Stories | 1 |
| Air Conditioning Y/N | true |
| Heating Y/N | true |
| Fireplace Y/N | false |
| Laundry Features | In Garage |
| Total Bedrooms | 3 |
| LivingAreaSource | Public Records |
| Total Baths | 2 |
Exterior Features
| Exterior Amenities | Private Yard,Rain Gutters,Sidewalk,Sliding Doors |
|---|---|
| Lot Features | City Lot |
| Water Source | Public |
| Lot Size Area | 9019 |
| Foundation Details | Slab |
| Building Area Total | 2052 |
| Lot Size Acres | 0.21 |
| Road Surface Type | Concrete,Paved |
| Private Pool | false |
| Waterfront Y/N | false |
| Covered Spaces | 2 |
Amenities
- Foreclosure
- Views
- Short Sale
- New Construction
- Adult 55+
- Lease To Own
- No HOA Fees
- Furnished
- Primary On Main
- Air Conditioning
- Seller Finance
- Green
- Fixer Upper
- Horse
- Golf
- Fireplace
- Deck
- Garage
- Basement
- Pool
Property vs Single Family Average in 32812
Price
Taxes
Year Built
In The Neighborhood
Primary On Main
ORLANDO
$ 524,900
4858 Brenda Drive
Orlando, FL 32812
- Type
- Single Family
- Size
- 1,595 SqFt
- Rooms
- 3 Beds + 2 Baths
 Copyright © MFRMLS.com All information deemed reliable but not guaranteed. All properties are subject to prior sale, change or withdrawal. Neither listing broker(s) or information provider(s) shall be responsible for any typographical errors, misinformation, misprints and shall be held totally harmless. Listing(s) information is provided for consumers personal, non-commercial use and may not be used for any purpose other than to identify prospective properties consumers may be interested in purchasing. Information on this site was last updated Last updated on September 21, 2026 2:37 PM UTC The listing information on this page last changed on Last updated on September 21, 2026 2:37 PM UTCd. The data relating to real estate for sale on this website comes in part from the Internet Data Exchange program of MFR MLS.
All information deemed reliable but not guaranteed. All properties are subject to prior sale, change or withdrawal. Neither listing broker(s) or information provider(s) shall be responsible for any typographical errors, misinformation, misprints and shall be held totally harmless. Listing(s) information is provided for consumers personal, non-commercial use and may not be used for any purpose other than to identify prospective properties consumers may be interested in purchasing.
Updated on September 21, 2026 2:37 PM UTC
Copyright © MFRMLS.com All information deemed reliable but not guaranteed. All properties are subject to prior sale, change or withdrawal. Neither listing broker(s) or information provider(s) shall be responsible for any typographical errors, misinformation, misprints and shall be held totally harmless. Listing(s) information is provided for consumers personal, non-commercial use and may not be used for any purpose other than to identify prospective properties consumers may be interested in purchasing. Information on this site was last updated Last updated on September 21, 2026 2:37 PM UTC The listing information on this page last changed on Last updated on September 21, 2026 2:37 PM UTCd. The data relating to real estate for sale on this website comes in part from the Internet Data Exchange program of MFR MLS.
All information deemed reliable but not guaranteed. All properties are subject to prior sale, change or withdrawal. Neither listing broker(s) or information provider(s) shall be responsible for any typographical errors, misinformation, misprints and shall be held totally harmless. Listing(s) information is provided for consumers personal, non-commercial use and may not be used for any purpose other than to identify prospective properties consumers may be interested in purchasing.
Updated on September 21, 2026 2:37 PM UTC
