
Views - Primary on Main
















Address
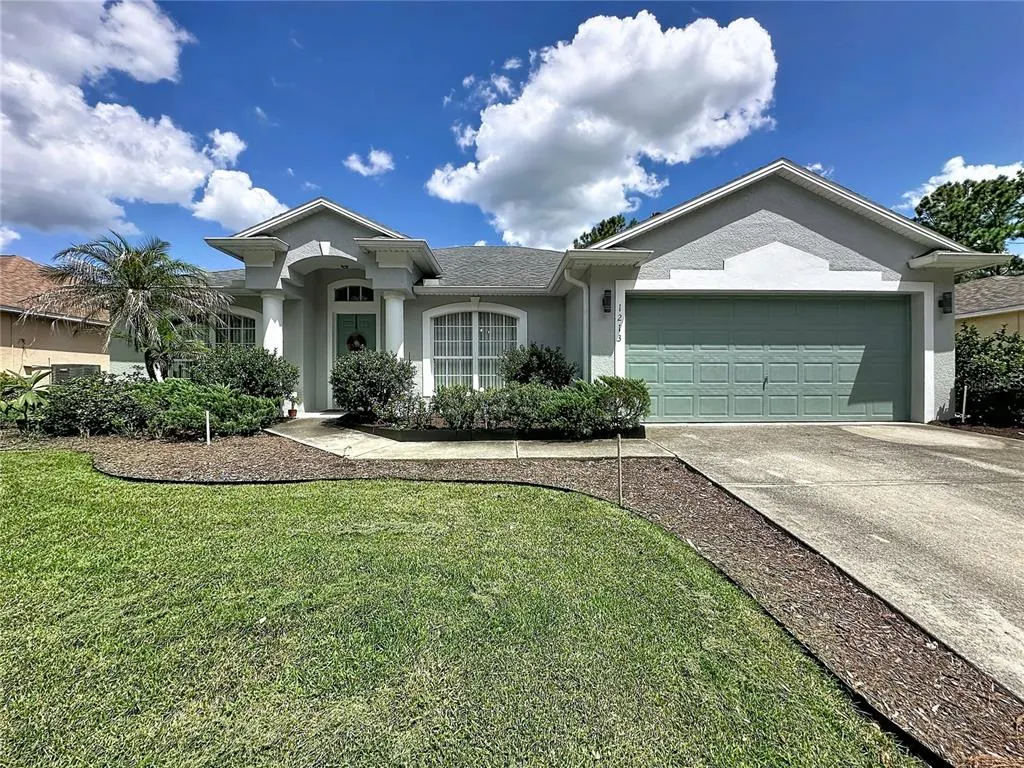
1213 Grand Reserve Drive, DAVENPORT, FL
Price
$ 438,000
Property Attributes
- MLS#S5156874
- TypeSingle Family
- Listing Status Active
- CountyPolk
- CityDAVENPORT
- AreaDavenport
- NeighborhoodGRAND RESERVE
- Zip33837
- StyleRanch
- Year Built2002
- Taxes$ 4430
- Price$ 438,000
- Bedrooms4
- Full Bathrooms2
- Half Bathrooms0
- Sqr Footage2112
- Lot Size0.2 Acres
Data Source:
Stellar MLS
Property Description
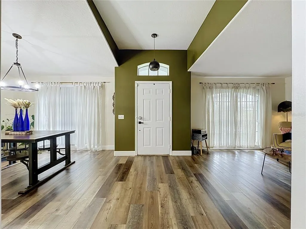
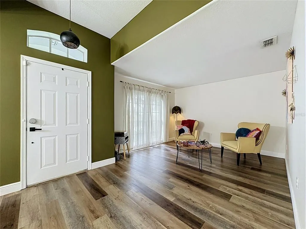
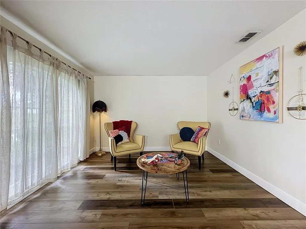
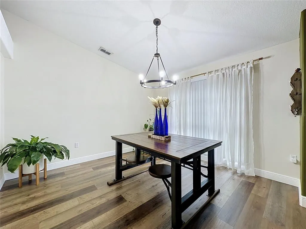
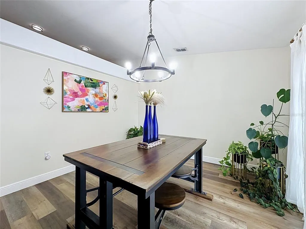
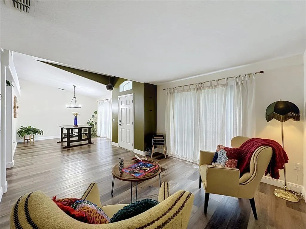
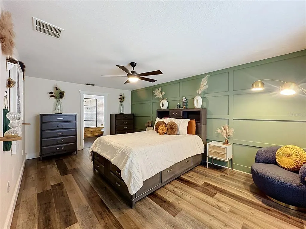
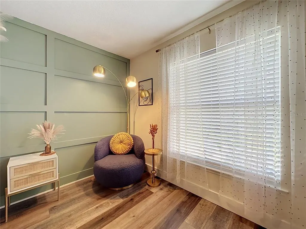
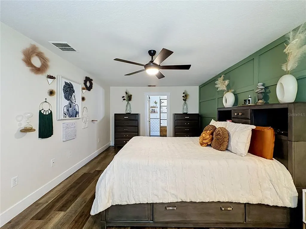
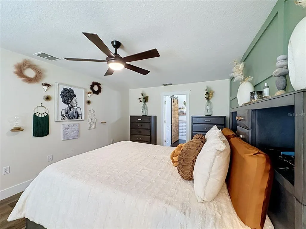
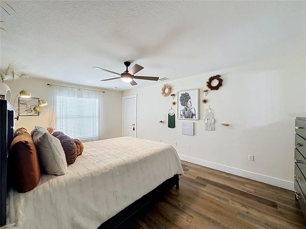
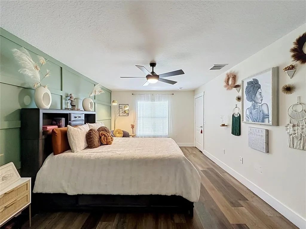
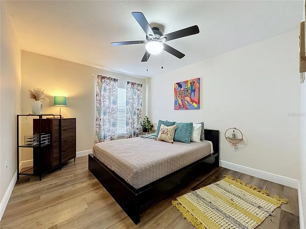
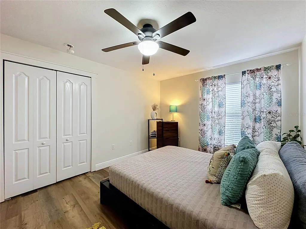
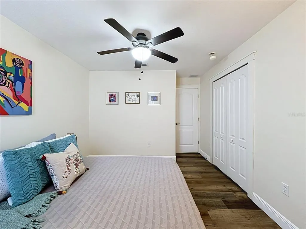
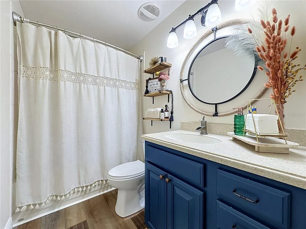
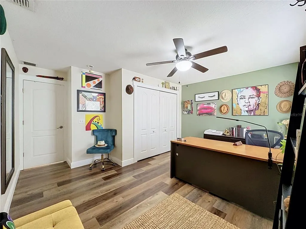
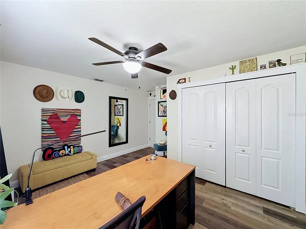
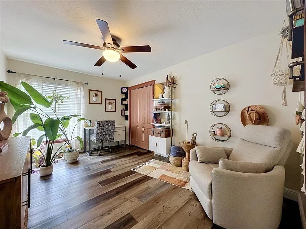
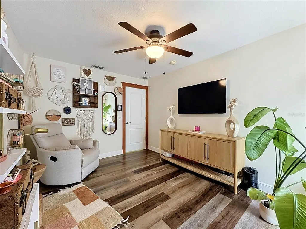
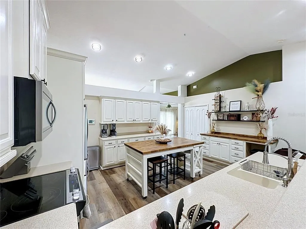
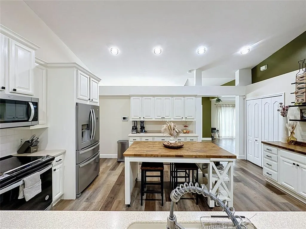
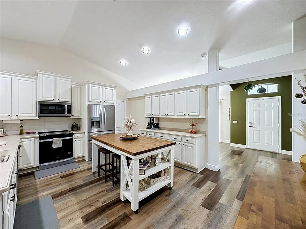
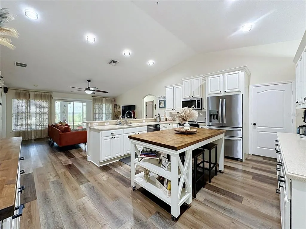
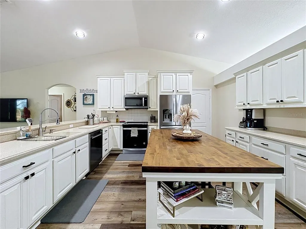
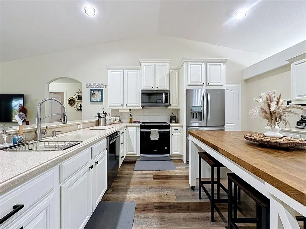
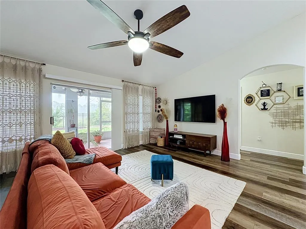
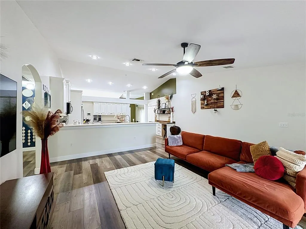
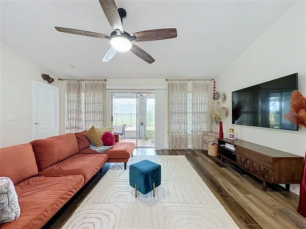
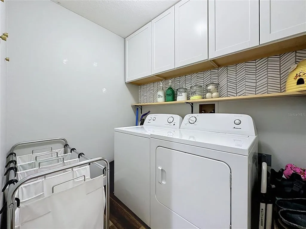
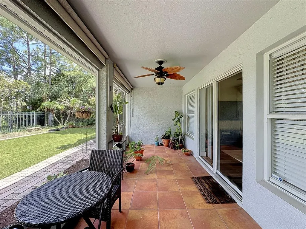
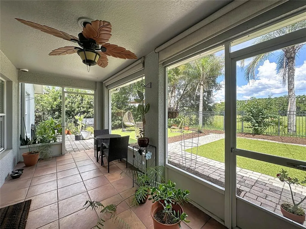
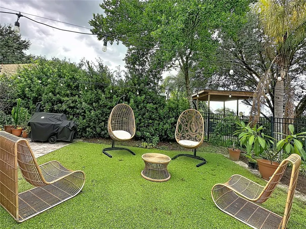
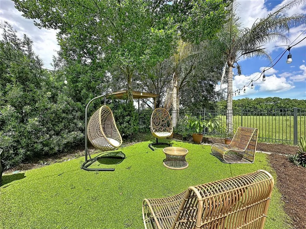
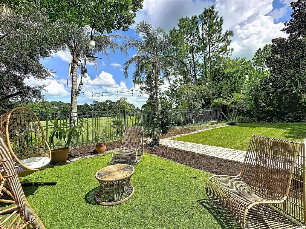
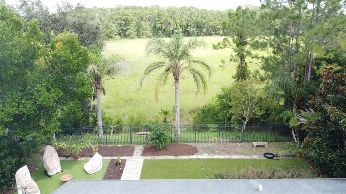
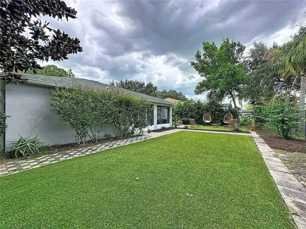
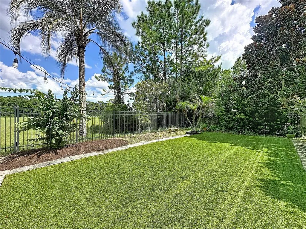
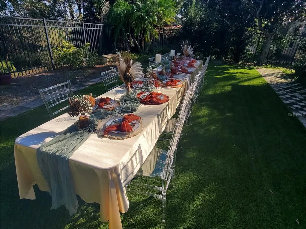
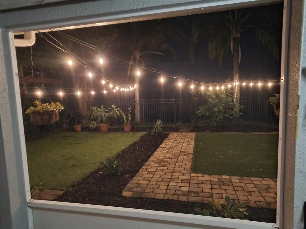
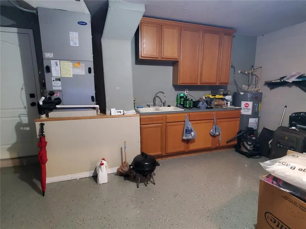
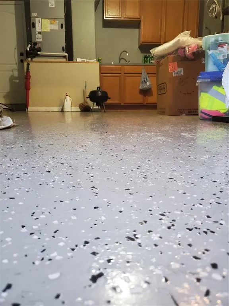
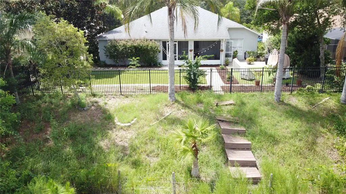
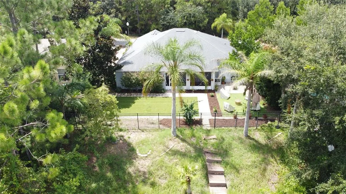
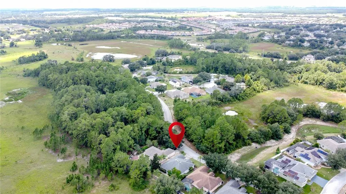
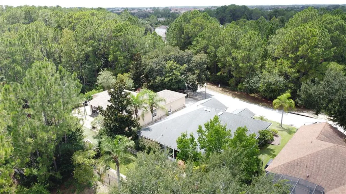
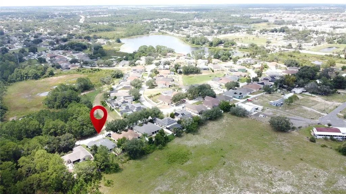
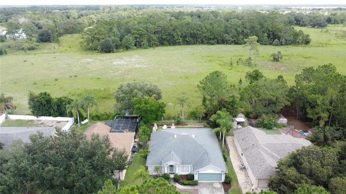
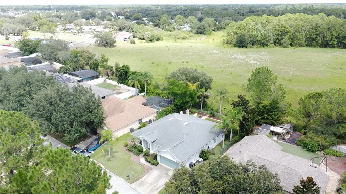
Welcome home to 1213 Grand Reserve Drive, where comfort, thoughtful improvements, privacy, and Florida living come together beautifully! Located in the desirable gated Grand Reserve community, this spacious 4-bedroom, 2-bath single-story home offers over 2,100 square feet of living space, an open floor plan, high ceilings, generously sized bedrooms, a screened rear porch, and a two-car garage. From the moment you arrive, you'll appreciate this home's special setting, with a preservation area directly across the street providing a pleasant, open outlook. Step inside and you'll immediately notice how beautifully maintained, exceptionally clean, and move-in ready this home is. Thoughtful improvements add both style and everyday functionality, including luxury vinyl plank flooring, interior and exterior paint, updated blinds, upgraded toilets, a replaced water heater, and an updated kitchen faucet. The kitchen is complemented by stainless-steel appliances including the refrigerator, range, microwave, and dishwasher, while added laundry-room cabinetry provides welcome storage and organization. The two-car garage offers even more functionality with attractive epoxy flooring, a garage door opener, utility sink, adjustable wall-mounted shelving, and wall-mounted upper and base cabinets for additional storage, all while maintaining plenty of practical garage space. The outdoor space is where this home truly stands apart! Step through the screened rear porch into a gated backyard designed for easy Florida living, featuring artificial turf, pavers, and metal landscape edging for an attractive, low-maintenance retreat. And the property doesn't end at the fence—the homesite continues beyond the fenced backyard to include the sloped lawn leading toward the open pasture. This additional area expands the ways to enjoy the property, whether kept as open green space or creatively used for something like a terraced garden. Best of all, the backyard overlooks an open pasture where cattle may be seen grazing, creating a peaceful and picturesque backdrop that's a refreshing departure from the typical backyard view. The screened rear porch further extends the living space and provides an inviting spot to relax, unwind, or entertain while enjoying the outdoor setting. An ADT home security system adds another desirable feature to this thoughtfully improved home. Beyond the home itself, Grand Reserve offers the added appeal of a gated-community lifestyle, along with easily accessible community bike lanes for those who enjoy cycling and spending time outdoors. The community's convenient Davenport location provides easy access to I-4 and State Road 429, connecting you to shopping, dining, entertainment, employment centers, and attractions throughout Central Florida. With its spacious one-story layout, numerous value-enhancing improvements, beautifully maintained interior, functional two-car garage, extended homesite beyond the fenced backyard, low-maintenance outdoor living space, gated-community setting, preservation views in front, and peaceful pasture views behind, 1213 Grand Reserve offers a hard-to-find combination. Move in, settle in, and start enjoying the Florida lifestyle. This is a house you'll love coming home to!
| Elementary School | Middle School | High School |
|---|---|---|
| Loughman Oaks Elem Elementary School | Boone Middle Middle School | Davenport High School High School |
| Price History | |
|---|---|
| 9/20/2026 | Listed $438,000 |
General Features
| Sewer | Public Sewer |
|---|---|
| Heating | Central,Electric |
| Cooling | Central Air |
| Utilities | Cable Connected,Electricity Connected,Public,Sewer Connected,Street Lights |
| Possession | Close Of Escrow |
| Roof | Shingle |
| Appliances | Dishwasher,Disposal,Electric Water Heater,Microwave,Range,Refrigerator |
| Zoning | 0011 |
| HOA Fee | 400 |
| Garage Spaces | 2 |
| Patio/Porch Features | Covered,Enclosed,Rear Porch,Screened |
| Architectural Style | Ranch |
| Security Features | Gated Community,Smoke Detector(s) |
| Construction Materials | Block,Stucco |
| Pets Allowed | Yes |
| Year Built | 2002 |
| View | Trees/Woods |
| Levels | One |
| Property Subtype | Single Family Residence |
| Tax Year | 2025 |
| Ownership | Fee Simple |
| Community Features | Deed Restrictions,Gated Community - No Guard,Sidewalks |
| Assoc Fee Paid Per | Semi-Annually |
| County | Polk |
| New Construction | false |
| Property Type | Residential |
| Association Amenities | Gated |
| Attached Garage | true |
| Subdivision Name | GRAND RESERVE |
| Facing Direction | East |
| Garage Y/N | true |
| Total Rooms | 12 |
| Full Baths | 2 |
| Status | Active |
| Directions | Coming from downtown Orlando, head West on I-4 towards Tampa, take Exit 58 towards Kissimmee, then left onto Osceola Polk Line Rd, then right onto Lake Wilson Rd, then left onto Ronald Reagan Pkwy, then right onto Grand Reserve Dr. (GATED), then immediate left on Grand Reserve Dr for about 1/4 mile and home will be down on the left side. |
| High School | Davenport High School |
| City | DAVENPORT |
| Association Name | AnneKatherine Zaorski Cherry |
| Senior Community Y/N | false |
| MLS Area | 33837 - Davenport |
| Lot Size Units | Square Feet |
| Lot Size Square Feet | 8546 |
| Carport Y/N | false |
| Listing Terms | Cash,Conventional,FHA,VA Loan |
| Elementary School | Loughman Oaks Elem |
| Property Attached Y/N | false |
| Land Lease Y/N | false |
| Tax Annual Amount | 4430.37 |
| Home Warranty Y/N | false |
| Middle/Junior High School | Boone Middle |
| Property Condition | Completed |
| Additional Parcels Y/N | false |
| Lease Considered Y/N | true |
| Virtual Tour | https://youtu.be/KW9FScvsD2o |
| Building Area Units | Square Feet |
| Living Area Units | Square Feet |
| Standard Status | Active |
| Occupancy Type | Owner |
| Tax Lot | 20 |
| Legal Description | GRAND RESERVE PB 116 PGS 42-43 LYING IN SECS 10 & 11 TP 26 RG 27 LOT 20 |
| Minimum Lease | No Minimum |
| Water Access Y/N | false |
| Monthly HOA Amount | 66.67 |
| Additional Rooms | Formal Dining Room Separate,Formal Living Room Separate,Great Room,Inside Utility |
| Water View Y/N | false |
| Flood Zone Code | X |
| In Law Suite YN | false |
| Flood Zone Code X | Yes |
Interior Features
| Interior Amenities | Cathedral Ceiling(s),Ceiling Fan(s),Eating Space In Kitchen,High Ceilings,Kitchen/Family Room Combo,Open Floorplan,Primary Bedroom Main Floor,Solid Surface Counters,Split Bedroom,Thermostat,Walk-In Closet(s) |
|---|---|
| Flooring | Luxury Vinyl,Tile |
| Furnished Y/N | Unfurnished |
| Air Conditioning Y/N | true |
| Heating Y/N | true |
| Window Features | Blinds |
| Fireplace Y/N | false |
| Laundry Features | Inside,Laundry Room |
| Total Bedrooms | 4 |
| LivingAreaSource | Public Records |
| Total Baths | 2 |
Exterior Features
| Exterior Amenities | Irrigation System,Lighting,Rain Gutters,Sidewalk,Sliding Doors |
|---|---|
| Vegetation | Mature Landscaping |
| Fencing | Fenced |
| Parking Features | Driveway,Garage Door Opener |
| Lot Features | In County,Landscaped,Sidewalk |
| Water Source | Public |
| Lot Size Area | 8546 |
| Foundation Details | Slab |
| Spa | false |
| Building Area Total | 2682 |
| Lot Dimensions | 70 x 121 |
| Lot Size Acres | 0.2 |
| Road Surface Type | Paved |
| Private Pool | false |
| Waterfront Y/N | false |
| Covered Spaces | 2 |
| Road Frontage Type | Private Road |
| Road Responsibility | Private Maintained Road |
Amenities
- Foreclosure
- Views
- Short Sale
- New Construction
- Adult 55+
- Lease To Own
- No HOA Fees
- Furnished
- Primary On Main
- Air Conditioning
- Seller Finance
- Green
- Fixer Upper
- Horse
- Golf
- Fireplace
- Deck
- Garage
- Basement
- Pool
Property vs Single Family Average in 33837
Price
Taxes
Year Built
In The Neighborhood
Views
BUNNELL
$ 294,900
127 Fairway Court
Bunnell, FL 32110
- Type
- Single Family
- Size
- 1,883 SqFt
- Rooms
- 4 Beds + 2 Baths
Views
DAVENPORT
$ 525,000
219 Blue Heron Court
Davenport, FL 33837
- Type
- Single Family
- Size
- 3,283 SqFt
- Rooms
- 6 Beds + 5 Baths
Reduced
BUNNELL
$ 299,900
18 Bogey Place
Bunnell, FL 32110
- Type
- Single Family
- Size
- 1,530 SqFt
- Rooms
- 4 Beds + 2 Baths
New Construction
RIO GRANDE
$ 9,750,000
600 Amane Estates, Coco Beach Blvd 7
Rio Grande, PR 00745
- Type
- Single Family
- Size
- 7,081 SqFt
- Rooms
- 5 Beds + 5.5 Baths
 Copyright © MFRMLS.com All information deemed reliable but not guaranteed. All properties are subject to prior sale, change or withdrawal. Neither listing broker(s) or information provider(s) shall be responsible for any typographical errors, misinformation, misprints and shall be held totally harmless. Listing(s) information is provided for consumers personal, non-commercial use and may not be used for any purpose other than to identify prospective properties consumers may be interested in purchasing. Information on this site was last updated Last updated on September 21, 2026 2:37 PM UTC The listing information on this page last changed on Last updated on September 21, 2026 2:37 PM UTCd. The data relating to real estate for sale on this website comes in part from the Internet Data Exchange program of MFR MLS.
All information deemed reliable but not guaranteed. All properties are subject to prior sale, change or withdrawal. Neither listing broker(s) or information provider(s) shall be responsible for any typographical errors, misinformation, misprints and shall be held totally harmless. Listing(s) information is provided for consumers personal, non-commercial use and may not be used for any purpose other than to identify prospective properties consumers may be interested in purchasing.
Updated on September 21, 2026 2:37 PM UTC
Copyright © MFRMLS.com All information deemed reliable but not guaranteed. All properties are subject to prior sale, change or withdrawal. Neither listing broker(s) or information provider(s) shall be responsible for any typographical errors, misinformation, misprints and shall be held totally harmless. Listing(s) information is provided for consumers personal, non-commercial use and may not be used for any purpose other than to identify prospective properties consumers may be interested in purchasing. Information on this site was last updated Last updated on September 21, 2026 2:37 PM UTC The listing information on this page last changed on Last updated on September 21, 2026 2:37 PM UTCd. The data relating to real estate for sale on this website comes in part from the Internet Data Exchange program of MFR MLS.
All information deemed reliable but not guaranteed. All properties are subject to prior sale, change or withdrawal. Neither listing broker(s) or information provider(s) shall be responsible for any typographical errors, misinformation, misprints and shall be held totally harmless. Listing(s) information is provided for consumers personal, non-commercial use and may not be used for any purpose other than to identify prospective properties consumers may be interested in purchasing.
Updated on September 21, 2026 2:37 PM UTC
