
New Construction - Eco Friendly
Address
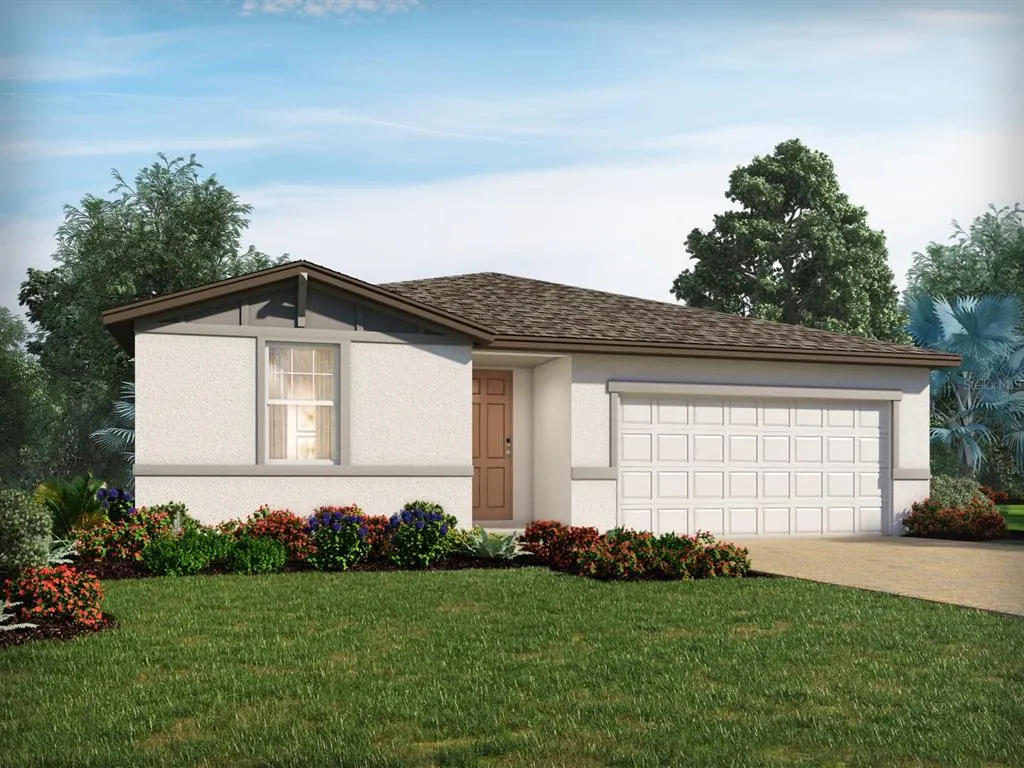
2919 Sunstar Drive, ST CLOUD, FL
Price
$ 410,000
Property Attributes
- MLS#TB8543335
- TypeSingle Family
- Listing Status Active
- CountyOsceola
- CityST CLOUD
- AreaSt Cloud (Narcoossee Road)
- NeighborhoodTHE RESERVE AT TWIN LAKES
- Zip34772
- StyleTraditional
- Year Built2026
- Taxes$ 1
- Price$ 410,000
- Bedrooms4
- Full Bathrooms2
- Half Bathrooms0
- Sqr Footage1840
- Lot Size0.14 Acres
Data Source:
Stellar MLS
Property Description
Under Construction. Brand new, energy-efficient home available NOW! Prepare dinner while catching up on the days events from this home's open kitchen which overlooks a spacious great room and dining area. Retreat to your primary suite that is conveniently situated in the back of the home for plenty of privacy. Now selling, The Reserve at Twin Lakes is all ages community that offers single-family homes in the heart of St. Cloud, FL. This community offers easy access to Narcoossee Road, 192, and is just minutes from Lake Nona. The Reserve at Twin Lakes provides gorgeous open floorplans right for every lifestyle. With resort-style amenities, such as a pool, cabana, & splash pad - this community surely has everything you need. Each of our homes is built with innovative, energy-efficient features designed to help you enjoy more savings, better health, real comfort and peace of mind.
| Elementary School | Middle School | High School |
|---|---|---|
| Hickory Tree Elem Elementary School | Harmony Middle Middle School | Harmony High High School |
| Price History | |
|---|---|
| 9/14/2026 | Listed $410,000 |
General Features
| Sewer | Public Sewer |
|---|---|
| Heating | Electric,Natural Gas |
| Cooling | Central Air |
| Utilities | Cable Available,Electricity Connected,Fiber Optics,Natural Gas Connected,Phone Available,Sewer Connected,Sprinkler Meter,Street Lights,Underground Utilities,Water Connected |
| Roof | Shingle |
| Appliances | Dishwasher,Disposal,Dryer,Microwave,Other,Range,Refrigerator,Tankless Water Heater,Washer |
| Zoning | RES |
| HOA Fee | 76 |
| Garage Spaces | 2 |
| Association Fee Includes | Other |
| Patio/Porch Features | Covered,Front Porch,Rear Porch |
| Architectural Style | Traditional |
| Security Features | Security System,Smoke Detector(s) |
| Construction Materials | Block,Stucco |
| Pets Allowed | Yes |
| Year Built | 2026 |
| Levels | One |
| Property Subtype | Single Family Residence |
| Tax Year | 2026 |
| Ownership | Fee Simple |
| Community Features | Park,Pool |
| Assoc Fee Paid Per | Monthly |
| County | Osceola |
| New Construction | true |
| Property Type | Residential |
| Association Amenities | Park,Pool |
| Attached Garage | true |
| Energy Efficient | Appliances,HVAC,Insulation,Lighting,Thermostat,Water Heater,Windows |
| Subdivision Name | THE RESERVE AT TWIN LAKES |
| Facing Direction | West |
| Garage Y/N | true |
| Green Indoor Air Quality | Air Filters MERV 10+,No/Low VOC Cabinets/Counters,No/Low VOC Flooring,No/Low VOC Paint/Finish |
| Green Water Conservation | Low-Flow Fixtures |
| Total Rooms | 7 |
| Full Baths | 2 |
| Status | Active |
| Directions | From Orlando, take Florida's Turnpike South toward Miami. Take exit 240 toward Clay Whaley Rd/Kissimmee Park RToll road 0.3 mi Keep left at the fork, follow signs foSt Cloud Toll road 69 ft Turn left onto Clay Whaley Rd 0.1 mi Turn right onto Old Canoe Creek Rd 2.2 mi Continue onto Pine Tree Dr 3.0 mi Turn left onto Hickory Tree Rd 1.0 mi Turn right onto Alligator Lake Rd 0.7 mi Turn left onto Gdn Grn Trl/Vest Rd |
| High School | Harmony High |
| City | ST CLOUD |
| Association Name | The Reserve at Twin Lakes Homeowners Association, |
| Senior Community Y/N | false |
| MLS Area | 34772 - St Cloud (Narcoossee Road) |
| Lot Size Units | Square Feet |
| Lot Size Square Feet | 6000 |
| Carport Y/N | false |
| Listing Terms | Cash,Conventional,FHA,Other,VA Loan |
| Elementary School | Hickory Tree Elem |
| Land Lease Y/N | false |
| Tax Annual Amount | 1 |
| Home Warranty Y/N | true |
| Middle/Junior High School | Harmony Middle |
| Property Condition | Under Construction |
| Additional Parcels Y/N | false |
| Lease Considered Y/N | false |
| Building Area Units | Square Feet |
| Living Area Units | Square Feet |
| Builder Name | Meritage Homes |
| Standard Status | Active |
| Occupancy Type | Vacant |
| TaxOtherAnnualAssessmentAmount | 1381 |
| Tax Lot | 1247 |
| Legal Description | TWIN LAKES PH 7A PB 34 PGS 1-5 LOT 1247 |
| Water Access Y/N | false |
| Monthly HOA Amount | 76 |
| Water View Y/N | false |
| Flood Zone Code | X |
| In Law Suite YN | false |
| Flood Zone Code X | Yes |
Interior Features
| Interior Amenities | Eating Space In Kitchen,Open Floorplan,Other,Solid Surface Counters,Thermostat,Walk-In Closet(s) |
|---|---|
| Flooring | Ceramic Tile |
| Furnished Y/N | Unfurnished |
| Air Conditioning Y/N | true |
| Heating Y/N | true |
| Window Features | ENERGY STAR Qualified Windows |
| Fireplace Y/N | false |
| Laundry Features | Inside,Laundry Room |
| Total Bedrooms | 4 |
| LivingAreaSource | Builder |
| Total Baths | 2 |
Exterior Features
| Exterior Amenities | Irrigation System,Sidewalk,Sliding Doors,Sprinkler Metered |
|---|---|
| Parking Features | Driveway,Garage Door Opener |
| Water Source | Public |
| Lot Size Area | 6000 |
| Foundation Details | Slab |
| Spa | false |
| Building Area Total | 2364 |
| Lot Dimensions | 50 x 120 |
| Lot Size Acres | 0.14 |
| Road Surface Type | Asphalt |
| Private Pool | false |
| Waterfront Y/N | false |
| Covered Spaces | 2 |
| Builder Model | Foxglove |
| Road Responsibility | Public Maintained Road |
Amenities
- Foreclosure
- Views
- Short Sale
- New Construction
- Adult 55+
- Lease To Own
- No HOA Fees
- Furnished
- Primary On Main
- Air Conditioning
- Seller Finance
- Green
- Fixer Upper
- Horse
- Golf
- Fireplace
- Deck
- Garage
- Basement
- Pool
Property vs Single Family Average in 34772
Price
Year Built
In The Neighborhood
New Construction
ST CLOUD
$ 470,000
5181 Springrise Drive
St Cloud, FL 34772
- Type
- Single Family
- Size
- 2,631 SqFt
- Rooms
- 4 Beds + 3 Baths
New Construction
ST CLOUD
$ 450,000
2888 Wild Olive Drive
St Cloud, FL 34772
- Type
- Single Family
- Size
- 2,631 SqFt
- Rooms
- 4 Beds + 3 Baths
New Construction
ST CLOUD
$ 452,000
2876 Wild Olive Drive
St Cloud, FL 34772
- Type
- Single Family
- Size
- 2,631 SqFt
- Rooms
- 4 Beds + 3 Baths
Reduced
ST CLOUD
$ 395,000
2880 Wild Olive Drive
St Cloud, FL 34772
- Type
- Single Family
- Size
- 1,695 SqFt
- Rooms
- 3 Beds + 2 Baths
Reduced
ST CLOUD
$ 415,000
2896 Wild Olive Drive
St Cloud, FL 34772
- Type
- Single Family
- Size
- 1,988 SqFt
- Rooms
- 4 Beds + 3 Baths
Reduced
ST CLOUD
$ 474,375
2893 Wild Olive Drive
St Cloud, FL 34772
- Type
- Single Family
- Size
- 2,828 SqFt
- Rooms
- 5 Beds + 3.5 Baths
 Copyright © MFRMLS.com All information deemed reliable but not guaranteed. All properties are subject to prior sale, change or withdrawal. Neither listing broker(s) or information provider(s) shall be responsible for any typographical errors, misinformation, misprints and shall be held totally harmless. Listing(s) information is provided for consumers personal, non-commercial use and may not be used for any purpose other than to identify prospective properties consumers may be interested in purchasing. Information on this site was last updated Last updated on September 21, 2026 2:37 PM UTC The listing information on this page last changed on Last updated on September 21, 2026 2:37 PM UTCd. The data relating to real estate for sale on this website comes in part from the Internet Data Exchange program of MFR MLS.
All information deemed reliable but not guaranteed. All properties are subject to prior sale, change or withdrawal. Neither listing broker(s) or information provider(s) shall be responsible for any typographical errors, misinformation, misprints and shall be held totally harmless. Listing(s) information is provided for consumers personal, non-commercial use and may not be used for any purpose other than to identify prospective properties consumers may be interested in purchasing.
Updated on September 21, 2026 2:37 PM UTC
Copyright © MFRMLS.com All information deemed reliable but not guaranteed. All properties are subject to prior sale, change or withdrawal. Neither listing broker(s) or information provider(s) shall be responsible for any typographical errors, misinformation, misprints and shall be held totally harmless. Listing(s) information is provided for consumers personal, non-commercial use and may not be used for any purpose other than to identify prospective properties consumers may be interested in purchasing. Information on this site was last updated Last updated on September 21, 2026 2:37 PM UTC The listing information on this page last changed on Last updated on September 21, 2026 2:37 PM UTCd. The data relating to real estate for sale on this website comes in part from the Internet Data Exchange program of MFR MLS.
All information deemed reliable but not guaranteed. All properties are subject to prior sale, change or withdrawal. Neither listing broker(s) or information provider(s) shall be responsible for any typographical errors, misinformation, misprints and shall be held totally harmless. Listing(s) information is provided for consumers personal, non-commercial use and may not be used for any purpose other than to identify prospective properties consumers may be interested in purchasing.
Updated on September 21, 2026 2:37 PM UTC
